
Home Additions in the San Fernando Valley: What a Licensed General Contractor Handles
Think of a home addition as a way to create more living space by adding new permitted square footage to your existing home — foundation, framing, roofing, mechanical systems, and finishes delivered under one contract by one licensed team. Los Angeles Kitchen and Bathroom Remodeling has been building permitted projects across the San Fernando Valley since 2019, and home additions are the direct extension of a general contracting operation that already handles every trade in-house.
The crew that tiles a shower niche, runs electrical circuits, reroutes plumbing, and builds custom cabinetry for a kitchen remodel brings that same hands-on expertise to an entirely new room or wing. One point of contact manages permit applications, trade scheduling, and every city inspection from groundbreaking through final sign-off — whether the project sits in Sherman Oaks, Encino, Northridge, or Studio City.
A large share of addition projects incorporate a new or expanded kitchen and bathroom inside the new footprint — and that's exactly where the company's core expertise in custom cabinetry, countertops, tile, plumbing, and electrical work becomes a genuine advantage rather than a subcontracted afterthought. The same licensed contractor framing your shower, pulling your permits, and installing your cabinetry on a kitchen remodel is doing that same work here — just across more rooms and at a larger scale.
Ready to explore what adding square footage looks like for your home? Call us at +1 (310) 890-4885 for a free consultation.
What Homeowners Get: Scope, Permits, and Finishes Under One Roof
When you hire our team for a home addition, you can expect a fully permitted project — structural plans, engineering stamps, and every required inspection coordinated on your behalf so you never have to navigate an LADBS permit desk yourself. Before demolition begins, you receive a written estimate. A single contract then covers every phase: site preparation, foundation work, framing, roofing, insulation, drywall, and final cosmetic finishes.
Electrical and plumbing are handled in-house rather than handed off to disconnected subcontractors. New circuits, LED recessed lighting, GFCI outlets, water line reroutes, drain relocations, and plumbing rough-ins all go through the same team managing the framing above them — which keeps inspections predictable and eliminates the scheduling gaps that occur when separate trades do not communicate.
Because the company's core expertise is kitchen and bathroom remodeling, any addition that incorporates a new bathroom or expanded kitchen area benefits from in-house walk-in shower construction, custom tile work, quartz countertops, and cabinet installation — finish work that would otherwise require outsourcing to a second contractor at additional coordination cost.
Project timelines depend on scope and permit review times, but having one contractor manage material procurement and inspection scheduling eliminates the delays that typically compound when multiple contracts are involved.
Types of Home Additions Handled in Los Angeles
Room additions — whether a new bedroom, dedicated home office, or guest suite built onto the rear or side of an existing single-story home — are a core part of the team's general contracting scope. Electrical circuits, HVAC extension, insulation, drywall, and flooring all tie seamlessly into the existing structure, and each project represents the fastest path to usable permitted square footage. These are straightforward in scope and consistently popular across the Valley.
Bathroom additions are a natural fit given the company's core expertise. Adding a full bathroom, half bath, or en-suite master bathroom within an addition footprint means licensed plumbing rough-in, tile shower construction, a custom vanity, and all finish work handled entirely in-house — no outsourcing to a second trade. Homeowners looking at Woodland Hills or Porter Ranch projects frequently pair a bedroom addition with a new en-suite as a single combined scope.
Family room and great room additions expand rear living space with open-plan framing, vaulted or flat ceilings, large window installations, recessed lighting, and flooring that matches the existing interior. Full wing additions carry multiple rooms — bedrooms, bathrooms, and living areas — requiring structural engineering and phased scheduling to keep the occupied home livable during construction.
Garage conversions into conditioned living space and ADU-adjacent footprint expansions round out the addition types the team handles, subject to current Los Angeles zoning. Second-story additions are also available and carry their own structural considerations — that scope is covered in depth on the dedicated ADU and additions page.
The Permits Process in Los Angeles: Why It Matters and How We Handle It
Every structural addition in Los Angeles requires a building permit. Incomplete architectural drawings or missing engineering documentation is, without question, the most common reason projects sit idle for months before a single shovel breaks ground. To get ahead of that, the team brings in drafters and structural engineers from the very first planning conversation — so when plan check submissions go in, they go in complete, and inspections stay on schedule.
Permitted additions are inspected by a city inspector at each structural milestone: foundation, framing, rough electrical, rough plumbing, insulation, and final. Each sign-off creates a documented record that protects homeowners legally and financially — particularly when it comes time to sell or refinance, where lenders and title companies now routinely flag additions with no permit history.
Unpermitted square footage carries serious risk in Los Angeles. Retroactive permit requirements, mandatory code-compliance retrofits, and in the most serious cases forced demolition are all documented outcomes for homeowners who built without pulling permits. That exposure follows a property through every future transaction.
The team handles permit applications, plan check submissions to LADBS, and inspection scheduling for projects across Sherman Oaks, Encino, Northridge, and Studio City — keeping homeowners informed at every milestone without requiring them to manage city departments directly. Contact our team to discuss your addition and get the permit process started correctly from day one.
From Foundation to Finishes: How the Addition Build Process Works
A home addition follows a predictable sequence — and understanding each phase helps homeowners set realistic expectations before work begins.
Step 1 — Consultation and design scoping: This is where the project takes shape. The team reviews zoning setbacks to determine what's legally and structurally feasible on your specific lot, confirms square footage goals and room type, and can schedule an onsite walkthrough for projects that benefit from seeing the space before scoping begins.
Step 2 — Plans, engineering, and permit application: Architectural drawings and any required structural engineering documents are prepared and submitted to the appropriate building department. The team tracks permit status proactively so delays do not compound.
Step 3 — Site prep, foundation, and framing: Once permits are issued, excavation and foundation work sized to the new structural load begins, followed by framing tied into the existing building — the phase most homeowners recognize as visible progress.
Step 4 — Roofing, mechanical rough-ins, and insulation: The new space is dried in, then licensed electrical and plumbing rough-ins are installed and inspected before walls close. Insulation meets current California energy code requirements.
Step 5 — Drywall, finishes, and punch-out: Interior drywall, paint, flooring, trim, cabinetry, countertops, tile, fixtures, and lighting are installed. A final city inspection is passed before the homeowner takes possession of the completed space.
Key Cost Factors for Home Additions in the San Fernando Valley
The cost of a home addition is driven by four primary variables: structural complexity, finish level, permit and engineering fees, and site conditions. Understanding each one prevents budget surprises before the contract is signed.
Square footage and structural complexity set the baseline. A 200-square-foot bedroom addition framing off an existing exterior wall requires far less engineering than a 600-square-foot addition demanding an independent foundation section — and the price difference is substantial. Larger, more complex structures require more engineering documentation, more inspected milestones, and more material.
Finish level is where homeowners have the most control over the budget. Standard drywall, basic flooring, and builder-grade fixtures cost materially less than an addition outfitted with quartz countertops, custom cabinetry, tiled walk-in showers, and full recessed lighting — all of which the team delivers in-house, giving you the choice of where premium dollars go.
Permit and engineering fees are a real line item in Los Angeles County that varies by municipality and plan complexity. These costs appear in the written estimate before work begins — never mid-project.
Site conditions — soil type, existing foundation depth, slope, and setback proximity — can meaningfully affect foundation scope. An onsite consultation is the only reliable way to assess these variables before finalizing a budget. Call +1 (310) 890-4885 to schedule yours.
Second-Story Additions: A Brief Overview and Where to Learn More
A second-story addition expands your home vertically rather than horizontally — placing entirely new living space directly above an existing ground floor instead of extending the footprint outward into the yard. This distinction matters structurally: before any framing begins, the existing foundation and first-floor structure must be assessed by an engineer to confirm they can carry the additional load. Temporary shoring, roof removal, and load-path reinforcement are standard parts of the process and differentiate this scope meaningfully from a ground-floor room addition.
The engineering requirements, permit submissions, and disruption profile for a vertical addition are complex enough that the company maintains a dedicated page covering that scope in detail — homeowners weighing a second-story expansion should review the ADU and additions service page for specifics on what that build entails.
What stays consistent regardless of direction — up or out — is the contracting structure: the same licensed team handles permits, engineering coordination, trade scheduling, and finish work for both types of addition. Homeowners in Van Nuys or Granada Hills considering vertical expansion get the same single point of contact and in-house finish capabilities — including bathroom and kitchen work within the new footprint — that apply to every ground-floor addition project.
Sherman Oaks, Encino, Northridge, and Studio City: Local Addition Work Across the Valley
Sherman Oaks is the company's home base — the office at 4419 Van Nuys Blvd, Suite 407, Sherman Oaks, CA 91403 sits within the community the team works in daily. Familiarity with lot sizes, setback requirements, and the architectural variety on both sides of the 405 — from Magnolia Boulevard to Moorpark Street — directly informs how quickly a consultation produces an accurate scope of work.
In Encino, homeowners along Ventura Boulevard and on the hillside streets above Mulholland regularly pursue rear-yard additions to expand single-story ranch homes. The mix of flat lots and sloped terrain means foundation scope varies considerably, and that variation is assessed during the initial consultation rather than discovered after plans are submitted. Homeowners exploring Encino remodeling options can request a free estimate online.
Northridge's larger residential lots near California State University Northridge and along Reseda Boulevard create strong demand for bedroom and family room additions where homeowners have yard space to build into without eliminating the entire outdoor area. Studio City presents a different challenge: mid-century homes near the Santa Monica Mountains require careful attention to matching existing exterior finishes and maintaining architectural continuity with the street-facing facade on every project.
For each jurisdiction — whether City of Los Angeles or a separately incorporated municipality — the team coordinates permits with the relevant building department directly.
How Home Additions Connect to Kitchen and Bathroom Remodeling
The licensed general contracting credential that enables structural addition work is the same credential backing every kitchen and bathroom project this team delivers across the San Fernando Valley. Homeowners are not engaging a specialty trade with limited finish scope — they are working with a contractor whose flagship expertise is precisely the work that fills most addition interiors.
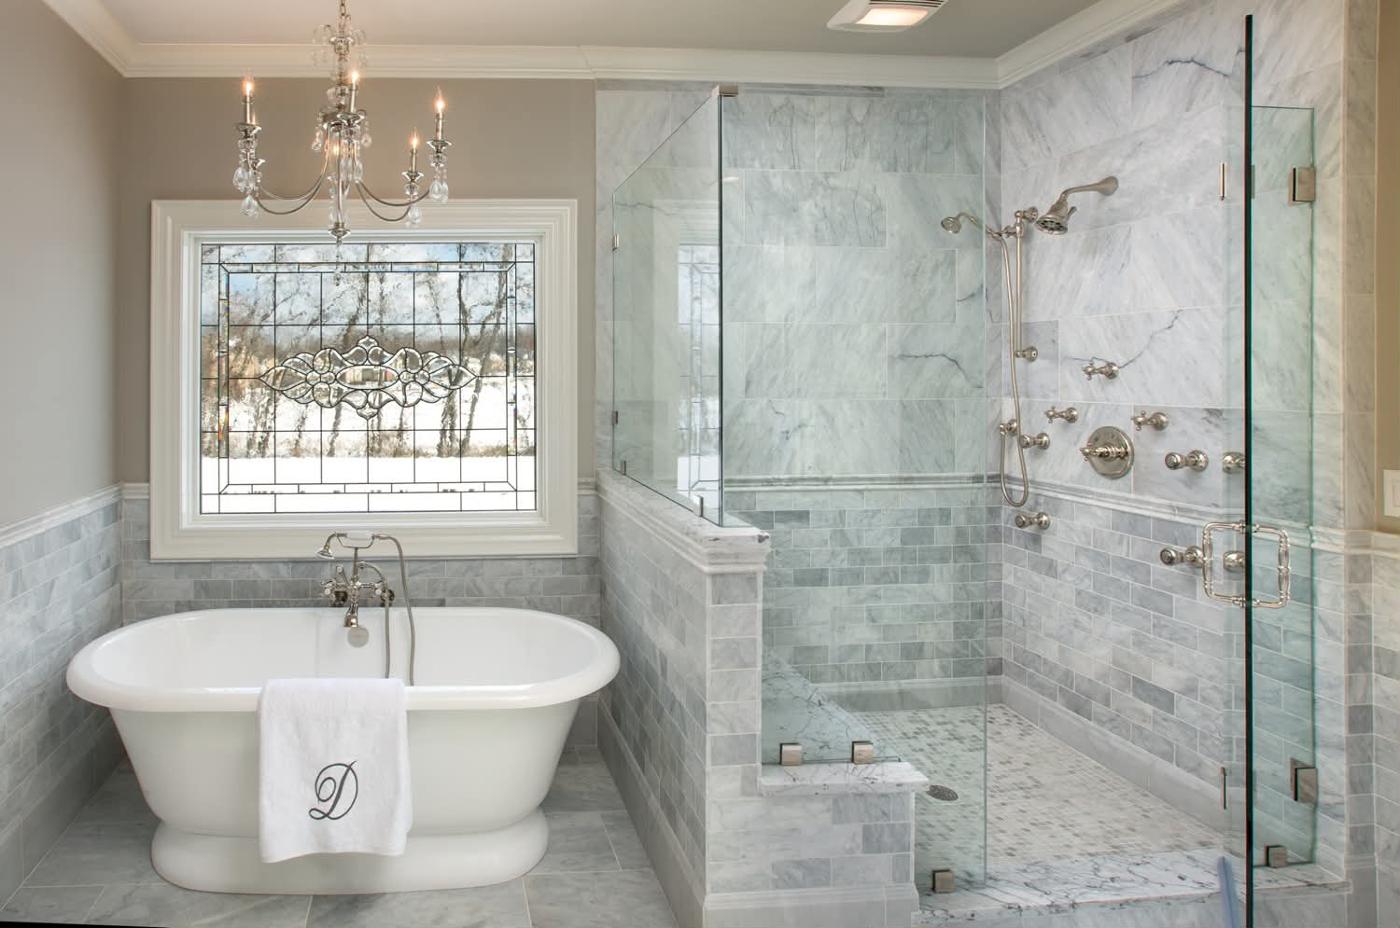
When an addition includes a new en-suite master bath, powder room, or guest bathroom, the finish scope — licensed plumbing rough-in, custom tile shower installation, floating vanities, quartz countertops, and frameless glass enclosures — is handled entirely in-house by the same crew that delivers standalone bathroom remodels throughout the Valley. No outsourcing, no coordination gap between the framing team and the tile crew.
Additions that expand a kitchen footprint to accommodate an open-plan layout or a custom kitchen island draw directly on the company's full kitchen remodeling capabilities — custom cabinetry, countertop fabrication, backsplash tile, recessed lighting, and appliance placement. Clients who add a room and later decide to remodel the existing kitchen or bathrooms also benefit from a contractor who already knows the home's plumbing stack locations, electrical panel capacity, and structural framing — institutional knowledge that reduces design time and prevents the coordination errors that arise when a second contractor starts from scratch.
Start Your Home Addition: Free Estimates and Next Steps
The first step costs nothing and commits you to nothing. Send photos of your existing home along with a description of the addition you have in mind — room type, approximate square footage, and any preliminary ideas about layout — and the team will return a detailed written quote. Onsite consultations are available for projects that benefit from a walkthrough before scoping begins.
Homeowners who are still weighing a ground-floor addition against a second-story addition are encouraged to bring both scenarios to that first conversation. The team can walk through the structural, permit, and cost implications of each direction so the decision is grounded in real information before any design work starts.
Every project begins with a written estimate and a clear scope document. No work begins without homeowner sign-off, and the permit process does not start until the design scope is agreed upon — giving you a natural checkpoint before any financial commitment is made.
Reach the team by phone at +1 (310) 890-4885 or visit the office at 4419 Van Nuys Blvd, Suite 407, Sherman Oaks, CA 91403. Open Sunday through Thursday from 8 AM to 6 PM, Friday from 8 AM to 2 PM, closed on Saturday. You can also submit a free online estimate request anytime — include your project details and photos, and the team will follow up with a written quote.
Frequently Asked Questions
6 questions answered
How long does a home addition take to complete in Los Angeles?
A single-room addition in Los Angeles typically takes several months from permit approval through final inspection, while a multi-room wing or full second story can run six months to a year or longer depending on scope and LADBS plan check timelines. Permit review alone can add weeks or months before any physical work begins, which is why submitting complete architectural and engineering drawings the first time matters so much. Having one contractor manage procurement and inspection scheduling avoids the compounding delays that occur when trades are coordinated across separate contracts.
Does a home addition increase property taxes in Los Angeles?
Yes, permitted square footage added to a home in Los Angeles County triggers a supplemental property tax reassessment on the value of the new construction only — the existing structure retains its current assessed value under Proposition 13. The Los Angeles County Assessor's Office calculates the added value based on the new square footage and its market value at the time of completion. Homeowners should budget for this annual increase when evaluating the full cost of an addition project.
Can a home addition include a new kitchen or bathroom?
A home addition can absolutely incorporate a new kitchen, bathroom, or both within the added footprint, and this is one of the most cost-effective ways to add those spaces without disturbing the existing interior. Los Angeles Kitchen and Bathroom Remodeling handles kitchen and bath work as its flagship service, so licensed plumbing rough-ins, custom tile showers, quartz countertops, and cabinet installation are all completed in-house rather than outsourced to a second contractor. This integrated approach eliminates a common coordination problem where finish trades and structural trades operate on separate schedules.
What is the difference between a home addition and an ADU in Los Angeles?
A home addition is attached to and considered part of the primary residence, adding permitted square footage to the existing structure under one building permit and one property ownership record. An ADU (accessory dwelling unit) is a separate or semi-attached dwelling with its own kitchen and bathroom that functions as an independent living unit and is governed by a distinct set of Los Angeles zoning and building regulations. Homeowners deciding between the two should consider whether the goal is expanded personal living space or a separate rentable unit, since the permitting process, utility connections, and design requirements differ significantly.
Do I need an architect for a home addition in Los Angeles?
Most structural home additions in Los Angeles require permitted architectural drawings and an engineering stamp before the city will issue a building permit, so engaging a licensed architect or designer is effectively required for all but the simplest projects. The complexity of those drawings — and whether a structural engineer must also stamp them — depends on foundation type, scope, and soil conditions on your specific lot. Los Angeles Kitchen and Bathroom Remodeling coordinates with drafters and structural engineers from the initial planning stage so that plan check submissions arrive complete and ready for city review.
Can a home addition be built on a home that already has remodeled kitchen and bathrooms?
Yes, and in many cases the addition is designed to connect directly to or complement the remodeled spaces already inside the home, such as expanding a kitchen into an addition footprint or tying a new master suite into a recently upgraded bathroom. The structural work of the addition does not disturb finishes in areas of the home that are not part of the scope, provided proper dust containment and floor protection protocols are followed during construction. A pre-addition site assessment helps identify any utility lines, bearing walls, or drainage considerations that could affect how the new structure connects to the existing one.