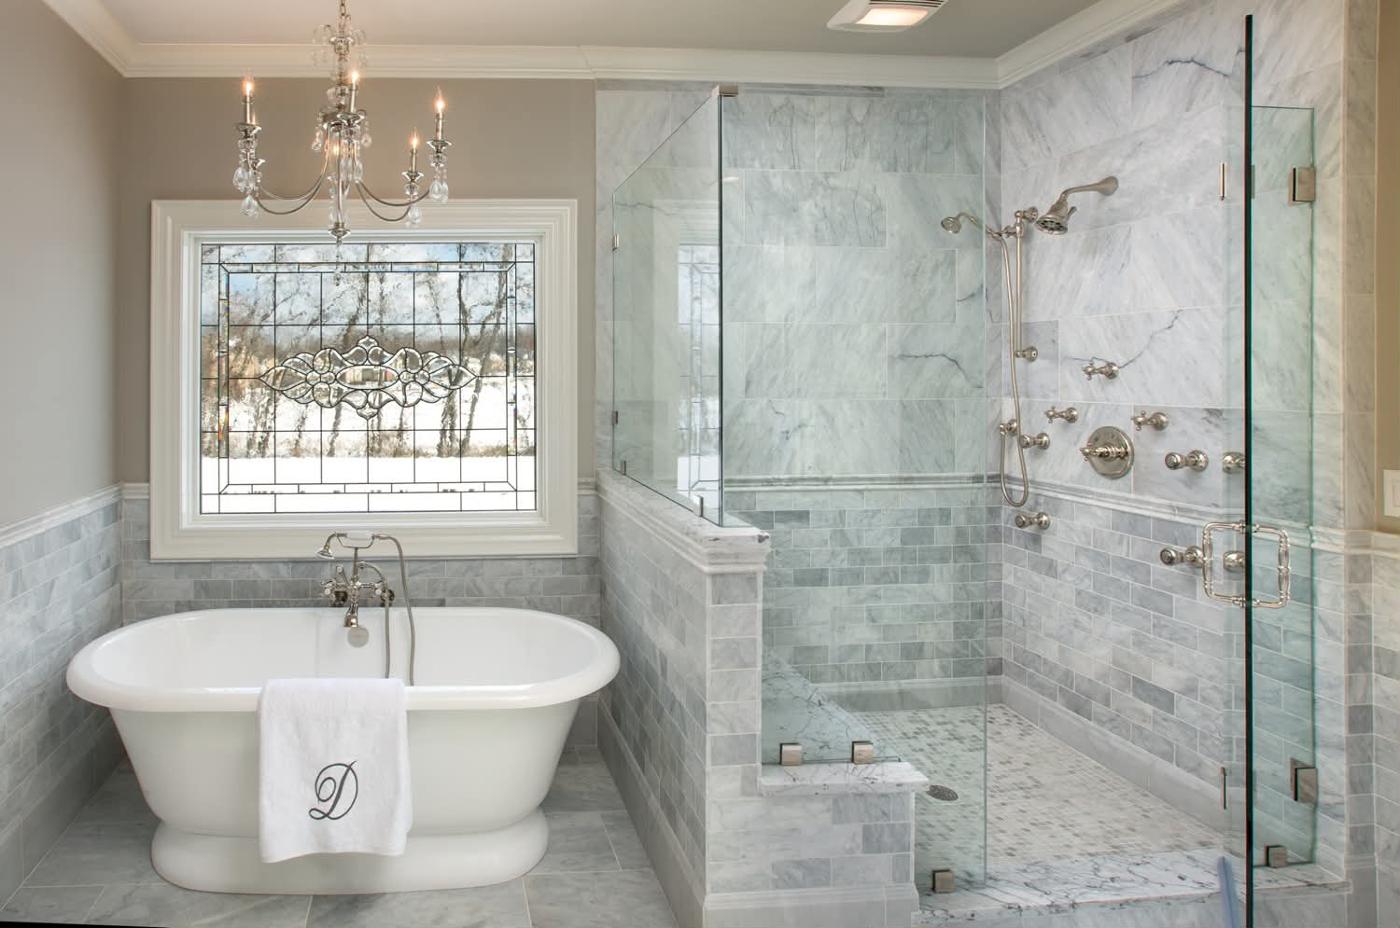
We had an excellent experience with Los Angeles Kitchen & Bathroom Remodeling for our bathroom remodeling project. The team was professional, reliable, and easy to communicate with from beginning to end. They completely renovated our bathroom, including the shower, tile installation, flooring, vanity, plumbing, electrical work, painting, and all the finishing details. The workmanship was excellent, and they kept the project organized and clean throughout the renovation. If you’re looking for a reliable bathroom remodeling contractor in Los Angeles, I highly recommend this company. They delivered quality work, paid attention to every detail, and made sure we were happy with the final result. We will definitely use them again for future kitchen remodeling and home renovation projects.
Kitchen Remodeling Excellence in Hidden Hills' Exclusive Community
Hidden Hills represents one of California's most prestigious gated communities, where Mediterranean estates and sprawling ranch-style homes demand renovations that match their extraordinary standards. I personally review every design project because these estates represent generational investments where a poorly planned layout can significantly impact property values. From our Sherman Oaks location at 4419 Van Nuys Blvd, Sherman Oaks, CA 91403, Los Angeles Kitchen and Bathroom Remodeling brings specialized expertise to this exclusive enclave. Contact us at +1-310-890-4885 for your renovation consultation.
The community's signature architectural styles—from Spanish Colonial Revival to contemporary ranch designs—require renovations that complement these distinctive aesthetics while incorporating modern functionality. We've worked extensively with Hidden Hills' homeowner association guidelines, so we know what passes inspection and what doesn't—from exterior material selections to interior design elements that preserve property values. Having completed numerous luxury renovations in gated communities throughout the San Fernando Valley, we know exactly what it takes to maintain these substantial property investments through meticulous attention to detail and adherence to architectural guidelines.
Working in Hidden Hills means respecting how things operate here—the security protocols, the resident expectations, and the need for discretion that these homeowners depend on. Our location nearby allows us to manage material deliveries efficiently, coordinate with security staff, and maintain the privacy these properties deserve. Whether we're designing a gourmet kitchen for a Mediterranean villa or updating a mid-century ranch, we build spaces that reflect the community's exclusive character and protect the value of these substantial investments.
Designing Spaces for Hidden Hills' Distinctive Architecture
Mediterranean villa-inspired homes throughout the community demand designs that embrace rustic elegance through natural stone countertops, hand-hewn wood ceiling beams, and custom cabinetry with aged finishes. We create authentic Spanish Colonial interiors featuring terracotta tile floors, wrought iron hardware, and granite countertops that complement the community's signature earth-tone palette.
Ranch-style estates feature open-concept layouts perfect for seamless entertaining between indoor spaces and expansive patios. Islands with waterfall countertops and integrated seating serve as natural gathering points in these homes, while strategically positioned sight lines let hosts engage with guests throughout the large-scale interiors.
Equestrian properties along the community's bridle trails need spaces scaled for substantial entertaining. We design with dual dishwashers, oversized refrigeration, and multiple prep areas in mind. Our custom island designs incorporate wine storage, warming drawers, and built-in beverage centers that support the sophisticated entertaining these estates demand.
Most Hidden Hills homeowners want their kitchens flowing naturally into the patio space—we see this pattern constantly across the community's properties. Interior-to-patio transitions become critical design decisions, so we install pass-through windows, sliding glass walls, and outdoor extensions that make cooking feel connected to the entertaining space outdoors. The San Fernando Valley's year-round sunshine works in your favor here, letting you use those outdoor areas for most of the calendar year.
Custom Islands for Entertainment Lifestyle
Estates throughout the community require islands designed for large-scale hospitality. We build substantial islands—often 10 to 14 feet in length—that accommodate multiple chefs while providing expansive prep surfaces for the sophisticated entertaining residents frequently host.
Waterfall countertops using premium quartz and granite create dramatic focal points that serve as centerpieces in luxury spaces. These seamless edge designs in Calacatta marble and quartzite provide elegant transitions from horizontal work surfaces to vertical accents, making substantial visual statements appropriate for properties valued in the multi-million dollar range.
Built-in wine storage and beverage stations address entertaining requirements specific to equestrian estates, where special events and private gatherings demand professional-grade hospitality features. We incorporate temperature-controlled wine refrigeration, ice makers, and dedicated beverage prep areas that support the scale of entertaining these exclusive properties require.
Multi-level islands accommodate both serious food preparation and casual dining through varying counter heights—36-inch prep surfaces paired with 42-inch bar-height seating areas. Island installations require minimum 48-inch clearance zones on all sides to accommodate wheelchair accessibility compliance under California Title 24 regulations for homes with universal design features. These configurations allow homeowners to engage with guests while managing elaborate meal preparation.
Premium Materials and Costs for Projects
When you're investing in Hidden Hills property, material quality directly affects how your space performs. Quartzite countertops run $85-120 per square foot installed—you get durability plus that high-end aesthetic. Custom solid wood cabinetry costs $1,200-1,800 per linear foot and holds up beautifully over years of entertaining. Natural stone tile flooring ranges from $15-35 per square foot depending on your selection. Professional-grade appliance packages span $25,000-75,000 depending on how many specialized components you want. Most complete renovations take 10-14 weeks from start to finish, accounting for Hidden Hills' specific approval processes and delivery scheduling.
Premium Countertops and Backsplashes for Luxury Homes
Luxury estates throughout the community require countertop materials that withstand regular use while reflecting a sophisticated aesthetic. Our premium quartzite selections in Taj Mahal and White Princess complement the natural landscape surrounding these equestrian properties, providing heat-resistant surfaces that handle everything from poolside barbecues to formal dinner parties without compromising elegance.
Marble countertops in Calacatta Gold and Statuario create stunning focal points that honor Mediterranean architectural heritage. These natural stone surfaces develop unique character over time, adding depth that matches the emphasis on authentic materials and timeless design principles valued in multi-million dollar estates.
Natural stone backsplashes using travertine and limestone provide texture and warmth that complement the community's preference for organic design elements reflecting Southern California's natural landscape. These materials integrate well with architectural styles while creating authentic connections to the surrounding canyon environment.
Precision matters in our templating process—we measure carefully and account for how these substantial spaces actually function. The expansive dimensions these estates require demand installation techniques that preserve the flawless finishes expected in homes where every detail reflects exclusivity.
Custom Cabinetry Solutions for Estate Kitchens
Estate-sized spaces throughout the community require custom cabinetry that balances grandeur with functional storage needs of sophisticated homeowners. Our solid wood cabinetry crafted from walnut, cherry, and mahogany honors Mediterranean architectural heritage through hand-carved details and rich finishes that complement the community's emphasis on authentic materials.
Expansive pantry systems address the entertaining requirements of large estates, featuring floor-to-ceiling storage with pull-out drawers, adjustable shelving, and specialized organization systems for bulk provisions. These walk-in pantries accommodate the substantial food storage needed for equestrian events and private gatherings that define social life in the community. Owners can organize everything from catering supplies to wine inventory with dedicated zones for specific categories.
Built-in wine cellars integrate seamlessly into cabinetry designs, providing climate-controlled storage for collections appropriate to multi-million dollar estates. Custom millwork incorporates specialized compartments reflecting the community's horse culture, including trophy display, show equipment storage, and feed supplement organization.
Traditional raised-panel cabinets complement Spanish Colonial Revival homes, while modern flat-panel designs suit contemporary ranch estates. Both styles accommodate the oversized dimensions these spaces require—often featuring 12-foot runs and 42-inch upper cabinets that maximize storage while maintaining proportional elegance appropriate for the community's standard of living.
Lighting Design for Natural Beauty
Dramatic mountain vistas and rolling canyon views require strategic lighting design that enhances rather than competes with the natural landscape. Our under-cabinet LED lighting systems illuminate premium countertops while creating warm ambiance that complements the golden hour light cascading through estate windows, extending usable space time well into California's extended evenings.
Recessed lighting installations provide functional illumination for food preparation while respecting the stunning outdoor panoramas properties command. These energy-efficient systems accommodate sustainability preferences while ensuring functionality never compromises the natural beauty surrounding these homes.
Pendant lighting over islands creates intimate gathering spaces that honor the community's indoor-outdoor entertaining culture through adjustable brightness levels. Our selections complement architectural styles—wrought iron fixtures for Mediterranean estates, sleek contemporary designs for ranch properties—while providing focused task lighting for elaborate meal preparation.
Smart lighting controls integrate seamlessly with high-tech security and automation systems, allowing homeowners to create preset scenes for everything from casual family dinners to large-scale equestrian gatherings. These programmable systems ensure optimal lighting transitions from bright task illumination during food preparation to subtle ambient lighting that showcases spectacular evening mountain silhouettes.
Plumbing Solutions for Remodeling Projects
Estate-sized space expansions require sophisticated water line rerouting that accommodates substantial square footage additions without compromising existing home systems. Our licensed remodel plumbing specialists navigate the complex infrastructure of these multi-million dollar properties, ensuring new layouts integrate seamlessly with established plumbing systems while maintaining optimal water pressure throughout expansive homes.
Chef-quality designs demand multiple sink installations positioned for maximum functionality—prep sinks in islands, cleanup stations near dishwashers, and specialty sinks for beverage preparation. These multi-zone configurations support the elaborate entertaining residents frequently host, allowing multiple chefs to work simultaneously without interfering with each other's specialized tasks.
Entertainment-focused plumbing installations serve sophisticated hosting requirements through dedicated ice maker connections, wine refrigerator water lines, and beverage center plumbing that supports large-scale gatherings. These specialized systems ensure consistent ice production and chilled beverage availability during equestrian events and private parties—practical details that distinguish a well-planned space from an ordinary one.
Integration with existing home systems requires careful coordination with established infrastructure, including whole-house water filtration, hot water recirculation systems, and smart home automation controls that manage estates' complex mechanical requirements while preserving the reliability homeowners expect.
Professional Project Management for Community Homeowners
The homeowner association maintains stringent architectural review standards that require detailed project coordination before any renovation begins. Our general contracting expertise includes comprehensive HOA submission preparation, ensuring construction plans align with the community's aesthetic guidelines while expediting approval processes for time-sensitive luxury projects.
We respect the community's quiet hours between 7 PM and 8 AM to protect residents' equestrian routines and the property tranquility everyone here values. Our licensed California general contractors manage permitting, scheduling, and subcontractor coordination for projects exceeding 1,000 square feet. Los Angeles Kitchen and Bathroom Remodeling maintains comprehensive general liability insurance coverage exceeding $2 million specifically required for contractor access, with certificates filed annually with community management. We coordinate material deliveries and contractor arrivals to minimize disruption during peak hours, maintaining the peaceful environment estate homeowners expect while maximizing productive work time.
Professional debris removal maintains the community's pristine standards through enclosed dumpster systems and daily site cleanup protocols. Our teams use protective materials to preserve driveways and landscaping during material transport, ensuring construction activities never compromise the manicured appearance these properties demand.
Permitting expertise for gated community modifications navigates both county requirements and the community's additional approval processes. Our established relationships with local inspectors streamline permits, while our understanding of specific electrical and plumbing codes prevents delays that could extend construction timelines in this exclusive residential environment.
Tile Installation Excellence for Design Projects
Mediterranean-inspired estates demand natural stone tile installations that echo the community's canyon landscapes through travertine floors and limestone accents that seamlessly connect indoor spaces with outdoor terraces. Our ceramic and porcelain flooring selections withstand California's temperature fluctuations while providing slip-resistant surfaces essential for areas opening onto pool areas and equestrian spaces.
Mosaic and subway tile backsplashes honor Spanish Colonial Revival architecture through hand-glazed ceramics in warm earth tones that complement the community's signature color palette. Custom tile patterns incorporating geometric designs and natural stone borders create sophisticated focal points appropriate for estates where architectural authenticity reflects multi-million dollar property values.
Large-format porcelain installations minimize grout lines while maximizing visual continuity in expansive layouts, often spanning 1,000 square feet or more. These contemporary tile solutions complement modern ranch estates while providing durability necessary for high-traffic entertainment areas.
Professional installation techniques ensure seamless transitions between tile surfaces and premium countertops, maintaining the flawless finishes expected in luxury homes. Our waterproofing expertise prevents moisture damage in spaces frequently connected to outdoor cooking areas, protecting these substantial investments through proper substrate preparation and precise installation methods.
Renovation Timeline and Process
The gated community's protocols require advance security registration for all contractors and delivery vehicles, adding 48-72 hours to standard project initiation timelines. Los Angeles Kitchen and Bathroom Remodeling maintains established relationships with community security through standardized entry procedures and detailed delivery logs shared with homeowners. Our pre-approved vendor status eliminates standard contractor registration delays, providing exclusive access advantages for estate projects.
Material deliveries coordinate with the community's restricted access hours between 8 AM and 6 PM, requiring precise scheduling to prevent costly delays. Projects require security escort coordination for delivery trucks exceeding 26,000 pounds gross vehicle weight, including granite slab deliveries and major appliance installations. We maintain detailed delivery logs shared with homeowners and security personnel, ensuring slabs, custom cabinetry, and appliance installations arrive on schedule without disrupting the community's tranquil environment.
Quality control inspections occur at predetermined milestones—rough-in completion, cabinet installation, and final walkthrough—with documented progress reports provided to homeowners who may be traveling during renovation periods. Our communication protocol includes daily photo updates and weekly video calls, maintaining transparency appropriate for discerning homeowners managing substantial estate investments.
Complete renovations require 8-12 weeks including HOA approval, security coordination, and materials delivery scheduling within the community's restricted access windows. Final inspections coordinate with county officials and HOA representatives simultaneously, preventing multiple disruptions while ensuring compliance with both municipal codes and community standards.
Project Management Checklist
- HOA architectural review submission
- Security access coordination and vendor registration
- Material delivery scheduling within access windows
- Daily progress documentation with photo updates
- Weekly homeowner communication calls
- Quality control inspections at predetermined milestones
- Final walkthrough with county and HOA representatives
What Our Customers Say
Easy to work with. Company is responsible and experienced. We did a few jobs with them and we were happy with both the price and the quality of work. Would recommend!
Shiki has done multiple projects in our home, from adding concrete in our backyard to garage renovation to most recently fixing up our laundry room after having a terrible roof leak from the heavy rains in Los Angeles. They addressed the moisture damage, redid the framing and drywall, and were able to take apart our built in shelving and countertop carefully to put it back exactly how it was! Each time Shiki’s quoted us a reasonable price, been very communicative and even completed the projects faster than his quoted estimates. He communicated with us every day of our projects and if there were any issues, he addressed them right away. Would recommend!
This company did an amazing job remodeling my bathroom. The quality of the work was outstanding, the crew was professional, and everything turned out even better than I expected. Their pricing was very fair, and the value for the quality of work was excellent. I was so happy with the results that I've already referred them to my neighbors. I would definitely recommend them to anyone looking for a reliable and honest contractor.
Shiki is the best contractor!! I had major water damage at my house and he restored my house. Looks better than new like no damage was ever there before. My go to for any project!
We recently completed a full kitchen, bathroom, and new flooring project with AAA Construction & Remodeling, and the experience was excellent. The quality of work was outstanding, with great attention to detail in every part of the project. The kitchen came out beautiful, the bathroom looks modern and clean, and the new floors completely transformed the house. The team was professional, reliable, and easy to work with throughout the entire process. Everything was done on time, and communication was clear from start to finish. On top of that, the pricing was very fair for the level of quality delivered. Highly recommended for anyone looking for a trustworthy remodeling company.
Frequently Asked Questions
14 questions answered
What permits are required for kitchen remodeling in Hidden Hills, California?
Kitchen remodeling in Hidden Hills typically requires building permits from Los Angeles County, plus approval from the Hidden Hills Community Association for any exterior modifications. We handle all permitting processes including structural, electrical, and plumbing permits required for comprehensive kitchen renovations. Our experience with Hidden Hills' HOA guidelines ensures your project meets both county building codes and community architectural standards.
What makes Hidden Hills kitchen renovations more expensive than other San Fernando Valley projects?
Hidden Hills projects require specialized security coordination, HOA architectural review compliance, and premium materials matching multi-million dollar estate standards, adding 35-50% to standard renovation costs. Additional expenses include security escort fees for large deliveries, extended project timelines due to access restrictions, and custom materials sourced specifically for luxury estate applications. These investments ensure renovations maintain property values and meet the community's exclusive standards.
Can Los Angeles Kitchen and Bathroom Remodeling access Hidden Hills' gated community for projects?
Yes, we regularly work within Hidden Hills' gated community and understand all security protocols required for contractor access. Our team coordinates with community security for daily access, material deliveries, and subcontractor scheduling. We maintain the discretion and professionalism Hidden Hills residents expect while efficiently managing project logistics.
What kitchen appliance brands work best in Hidden Hills' luxury homes?
Hidden Hills' luxury kitchens typically feature professional-grade appliances from Sub-Zero, Wolf, Thermador, and Miele that match the scale of these estates. We recommend dual fuel ranges, oversized refrigeration, and commercial-style ventilation systems that support the extensive entertaining these properties host. Our appliance selection focuses on reliability and performance appropriate for multi-million dollar homes.
How do you handle waste removal and debris disposal in Hidden Hills?
We coordinate all demolition debris removal and construction waste disposal according to Hidden Hills' community guidelines and security requirements. Our debris removal process includes scheduled pickup times that minimize disruption to neighbors and comply with the community's strict maintenance standards. We ensure all waste containers and construction materials are properly contained and removed promptly.
What kitchen layout works best for Hidden Hills' entertaining lifestyle?
Open-concept kitchen layouts with large central islands work best for Hidden Hills' entertainment-focused lifestyle, allowing hosts to interact with guests throughout these expansive homes. We design kitchens with multiple prep zones, oversized islands, and clear sight lines to living areas and outdoor spaces. These layouts support both casual family dining and large-scale entertaining events common in Hidden Hills.
Do you provide kitchen design services specifically for Hidden Hills' architectural styles?
Yes, we specialize in kitchen designs that complement Hidden Hills' distinctive Mediterranean, Spanish Colonial Revival, and ranch architectural styles. Our design approach honors these authentic aesthetics through appropriate material selections, color palettes, and architectural details. We ensure every kitchen renovation enhances the property's architectural integrity while incorporating modern functionality.
What flooring options work best in Hidden Hills' kitchen renovations?
Natural stone flooring including travertine, limestone, and terracotta tiles work exceptionally well in Hidden Hills kitchens, complementing the community's Mediterranean aesthetic. Hardwood flooring in wide-plank oak and walnut provides warmth for ranch-style estates. We select flooring materials that withstand California's climate while matching each home's architectural character and the community's luxury standards.
How do you coordinate kitchen projects with Hidden Hills' HOA requirements?
We work closely with the Hidden Hills Community Association to ensure all kitchen modifications comply with architectural guidelines and community standards. Our team submits detailed plans for HOA review when exterior elements are involved and maintains ongoing communication throughout the project. We understand the community's expectations for maintaining property values and aesthetic consistency.
What lighting solutions work best in Hidden Hills' luxury kitchens?
Hidden Hills' luxury kitchens benefit from layered lighting including recessed LED ceiling fixtures, under-cabinet task lighting, and dramatic pendant lights over islands. We install dimmer controls that create ambiance for entertaining while providing bright task lighting for food preparation. Our lighting designs complement the natural light from these homes' large windows and outdoor connections.
Can you design outdoor kitchen connections for Hidden Hills properties?
Yes, we specialize in creating seamless indoor-outdoor kitchen connections that maximize Hidden Hills' year-round entertaining climate and mountain views. Our designs include pass-through windows, sliding glass walls, and coordinated outdoor kitchen elements that extend the interior space. These connections are essential for Hidden Hills' outdoor lifestyle and property entertainment capabilities.
What ventilation requirements exist for Hidden Hills kitchen remodeling?
Hidden Hills kitchen renovations require powerful ventilation systems that meet both Los Angeles County codes and community air quality standards. We install commercial-grade range hoods and ventilation systems appropriate for the scale of cooking these luxury homes demand. Our ventilation solutions ensure proper exhaust while maintaining the community's environmental quality expectations.
How do you maintain security and privacy during Hidden Hills kitchen projects?
We maintain strict security and privacy protocols during all Hidden Hills projects, including background-checked crews, secure material storage, and minimal disruption to neighbors. Our team understands the privacy expectations of high-profile residents and coordinates all work activities with homeowners' schedules. We ensure project sites remain secure and contained throughout the renovation process.
What storage solutions work best in Hidden Hills' large kitchen spaces?
Hidden Hills' expansive kitchens benefit from custom pantry rooms, oversized cabinetry with pull-out organizers, and specialized storage for entertaining supplies. We design storage solutions that accommodate the scale of entertaining these estates host, including dedicated spaces for serving pieces, wine collections, and seasonal items. Our storage designs maximize functionality while maintaining the clean aesthetic these luxury homes require.
Get In Touch With Los Angeles Kitchen and Bathroom Remodeling
Have a question or need a quote? We'd love to hear from you.
Contact Los Angeles Kitchen and Bathroom Remodeling
Send us a message and our team will get back to you within 24 hours.
-
Call Us
-
Response Time
Within 24 hours
Get In Touch
We would love to hear from you
Customer service
+1 (310) 890-4885Call NowSales
+1 (310) 890-4885Call NowOur Location
4419 Van Nuys BlvdSherman Oaks, CA 91403Get DirectionsBusiness Hours
| Sun | 8:00 AM – 6:00 PM |
|---|---|
| Mon | 8:00 AM – 6:00 PM |
| Tue | 8:00 AM – 6:00 PM |
| Wed | 8:00 AM – 6:00 PM |
| Thu | 8:00 AM – 6:00 PM |
| Fri | 8:00 AM – 2:00 PM |
| Sat | Closed |