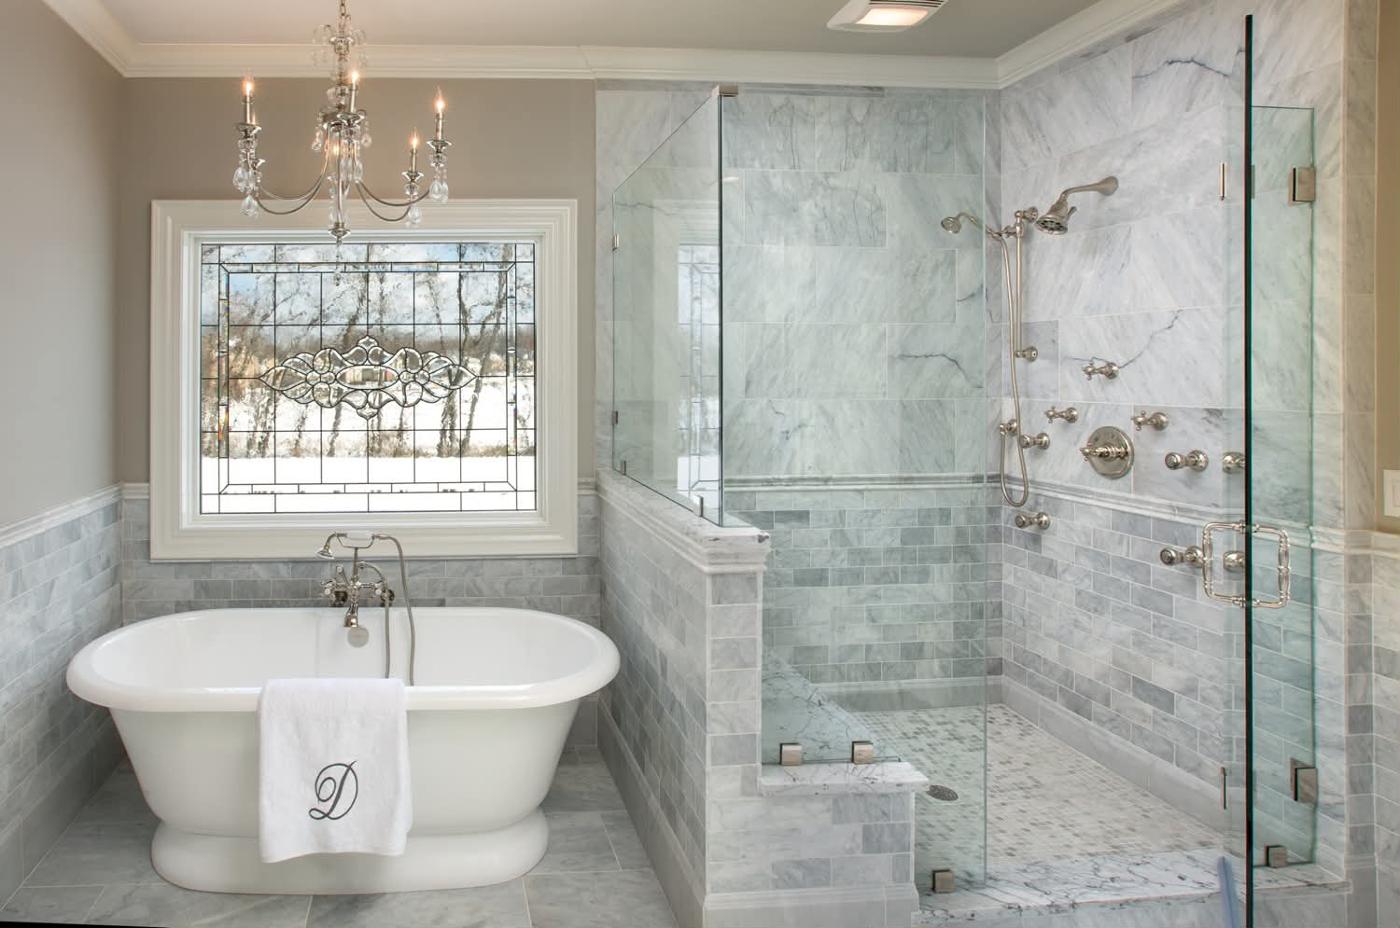
We had an excellent experience with Los Angeles Kitchen & Bathroom Remodeling for our bathroom remodeling project. The team was professional, reliable, and easy to communicate with from beginning to end. They completely renovated our bathroom, including the shower, tile installation, flooring, vanity, plumbing, electrical work, painting, and all the finishing details. The workmanship was excellent, and they kept the project organized and clean throughout the renovation. If you’re looking for a reliable bathroom remodeling contractor in Los Angeles, I highly recommend this company. They delivered quality work, paid attention to every detail, and made sure we were happy with the final result. We will definitely use them again for future kitchen remodeling and home renovation projects.
Serving Granada Hills with Licensed Kitchen & Bathroom Remodeling
Granada Hills is a neighborhood with real character: mid-century ranch homes sitting alongside later construction, many of them built long before open-plan layouts and modern appliance demands were part of how people thought about kitchen design. That mix creates a strong case for kitchen expansions, master bathroom upgrades, and whole-home renovations in a way that's pretty specific to this corner of the Valley. Los Angeles Kitchen and Bathroom Remodeling serves the northwest San Fernando Valley with every trade under one roof — licensed, insured, and operating as a single-source contractor so homeowners here don't have to coordinate a cast of separate specialists.
Since our founding in 2019, we have brought regional San Fernando Valley expertise to projects of every scale. The single most common frustration homeowners share is coordinating separate plumbers, electricians, and tile installers — each on their own schedule, each adding margin and miscommunication to a project. Our team eliminates that entirely. Custom cabinetry, quartz countertops, licensed plumbing rough-ins, and electrical panel work all get handled by the same insured crew, managed under a single contract, and held to one consistent quality standard — not parceled out to separate vendors with competing timelines.
Getting started is straightforward: our free online estimates let clients in the area submit photos and project details to receive a detailed written quote without scheduling an immediate site visit. Call us at +1 (310) 890-4885 or reach out through our contact page to begin.
What Makes Remodeling in This Part of the Valley Distinct
Granada Hills developed primarily in the 1950s through 1970s, and that construction era left a recognizable imprint: galley kitchens with limited cabinet runs, bathrooms sized for one vanity and a tub, electrical panels that predate modern appliance loads, and plumbing that was never designed with today's rainfall showerheads or dishwasher demand in mind. The 1994 Northridge earthquake also left its mark on some structural elements in this part of the Valley — something worth discussing openly during any demolition phase when walls come open and framing becomes visible.
When infrastructure underneath the tile and drywall needs updating, addressing it before cosmetic work begins is the more practical sequence. What keeps that sequence from falling apart? A licensed general contractor who self-manages every trade — permitting, scheduling, and inspections move together rather than independently, because the same crew is responsible for all of it. A free online estimate maps scope and realistic budget before any commitment is made, giving families here a clear picture of what the full project actually involves.
Kitchen Remodeling
A complete kitchen renovation in this community often means addressing closed-off layouts that limit how the space functions day to day. When structural or partition walls come down to create an open-plan kitchen, coordinated framing, electrical rerouting, and other adjustments are needed before a single piece of finish material goes in. Structural and cosmetic scopes get handled under one contract — they move forward together instead of waiting on each other, which is usually where projects stall when trades are split across different contractors.
One practical tip for homeowners planning a kitchen remodel: before selecting cabinetry finishes or countertop slabs, ask your contractor to identify whether any load-bearing walls intersect your desired open layout. In many San Fernando Valley ranch homes, the wall between the kitchen and dining area is structural — discovering this mid-demo adds cost and timeline that an upfront structural assessment prevents.
The full scope of a renovation here can include custom cabinetry in shaker, flat-panel, or traditional styles; quartz or granite countertops templated and fabricated to exact dimensions; tile backsplashes; custom islands with waterfall edges or built-in seating; modern appliance installation; LED recessed lighting on new circuits; and complete plumbing and electrical rough-ins brought to current Los Angeles building code. Every one of those elements is managed from the initial consultation through the final city inspection by the same licensed crew — homeowners deal with one point of contact, not six.
Bathroom Remodeling
Bathrooms that have not been updated in many years often present a familiar set of conditions: cramped footprints, aging tile installations, inadequate GFCI protection, and water-pressure issues rooted in aging supply lines. Cosmetic updates applied over compromised waterproofing or undersized drains will fail within a few years. Getting into the bones of the bathroom — the waterproofing, the drain sizing, what's actually going on structurally beneath the tile — is what separates a remodel that holds up from one that needs to be redone in a few years.
Here is a practical checklist homeowners can use before their first contractor meeting: note whether your bathroom has a single- or double-stud wall (it affects how much a vanity can be recessed), check whether the existing exhaust fan vents to the exterior or just into the attic (a common code deficiency in older homes), and photograph any visible grout cracking around the tub surround — it often signals failed waterproofing behind the tile, not just surface wear.
Layout redesigns that open up tight floorplans, custom walk-in showers with frameless glass enclosures and curbless barrier-free entries, freestanding tubs, tub-to-shower conversions, modern vanities, and precision tile work on floors, walls, and shower surrounds — the licensed and insured crew here handles all of it. Waterproofing membrane installation behind tile, GFCI outlet upgrades, and plumbing rough-ins updated to current Los Angeles building code are included on every project we complete — not treated as optional line items. Permitted work means city inspections at the right milestones, which protects the homeowner's investment when it comes time to sell. To explore our full bathroom remodeling service, that page details every element we manage from demolition through final walkthrough.
Custom Cabinetry
Made-to-order cabinetry delivers advantages that stock cabinet lines cannot match. We build kitchen and bathroom cabinets in solid wood — shaker, modern flat-panel, traditional, whatever the project calls for — each one sized to your actual dimensions, with soft-close drawer hardware and premium finish options chosen to coordinate with your countertop and tile selections. Stock runs just don't accommodate this part of the Valley the way custom does.
Homes with non-standard wall lengths, angled kitchen corners, or varying ceiling heights present sizing conditions where stock cabinet runs often leave awkward filler strips or dead space at transitions. Custom sizing is built to the actual dimensions of the space, producing cabinet runs that fit the room rather than working around it. One specific example: a kitchen with a ceiling that steps down near a soffit — common in older San Fernando Valley construction — can be fitted with cabinetry that follows that step precisely, eliminating the gap that a standard 30-inch upper cabinet would leave.
Beyond individual cabinets, our team designs full pantry systems and island cabinet bases with integrated storage solutions tailored to how families actually use their kitchens. Custom finishes — whether a painted shaker in a muted tone or a natural walnut flat-panel — are matched directly to the countertop slab and backsplash tile selected for the project, creating a cohesive result rather than a room assembled from separate catalogues.
Quartz & Granite Countertops
Homeowners here have access to premium quartz, granite, marble, and quartzite countertops through our full-service templating, fabrication, and installation process — handled entirely in-house rather than outsourced to a third-party stone shop. That matters because a single team controls every measurement, cut, and seam placement, reducing the margin for error that typically occurs when a contractor and a separate fabricator are coordinating across different schedules.
Our slab selection is sourced from top Los Angeles suppliers, giving clients a range of material options that goes well beyond what a home improvement retailer carries. Natural stone choices — including book-matched marble and leathered quartzite — sit alongside engineered quartz in formats suited to both kitchen countertops and bathroom vanity tops, so the same material selection process covers the full project rather than requiring separate sourcing for each room.
Waterfall edge countertops on kitchen islands have become one of the most requested upgrades for open-concept kitchens — a look that requires precise mitered stone joints at the island corners and templating that accounts for the island cabinet dimensions exactly. Our team templates the full slab layout before any cutting begins, ensuring seamless joints and consistent grain or pattern flow across all surfaces. Whether you are selecting a calacatta quartz for a bright, contemporary kitchen or a dark granite for contrast against light cabinetry, material selection, templating, and installation move as one continuous process.
Tile Installation
Professional tile installation covers every application in a remodel: kitchen backsplashes, bathroom floors, shower surrounds, and feature walls. Los Angeles Kitchen and Bathroom Remodeling works with ceramic, porcelain, natural stone, glass, mosaic, and large-format tiles — and the material choice dictates the installation method, which is where non-specialist crews frequently cut corners. Proper substrate preparation, including cement board placement, membrane waterproofing, and floor-leveling compound where needed, is what separates tile work that holds for decades from grout that cracks within a year.
Large-format tiles — planks and slabs measuring 24 inches or larger — are among the most requested choices for contemporary bathroom remodels because they reduce grout lines and create an expansive visual effect. They also demand specialty installation techniques: back-buttering coverage that meets minimum bond requirements, lippage control during setting, and reinforced substrate preparation that standard tile work does not require. Our team executes these steps correctly the first time, without improvising on a live project.
Grout selection is part of our design coordination process — not an afterthought. Color, finish, and joint width are matched to the tile format and the broader palette of the room, and we walk homeowners through those choices during the estimate so there are no surprises once installation begins.
Walk-In Showers
Custom walk-in showers are one of the most-requested upgrades among homeowners in this part of the Valley, and the reasons are practical as well as aesthetic. Our installations include frameless glass enclosures, rainfall showerheads, built-in benches, recessed niches, and curbless barrier-free entries — a combination that delivers a spa-caliber result while making the shower genuinely accessible for multigenerational households. A curbless entry eliminates the step-over threshold that creates fall risk without sacrificing any of the clean, modern visual lines homeowners want.
Waterproofing is where walk-in shower projects either succeed long-term or quietly fail. Every shower we build receives a full waterproofing membrane system and properly sloped pan installation before any tile or glass goes in — steps that are code-required but frequently omitted by non-specialist crews chasing a lower bid. Water that migrates behind tile reaches the subfloor and framing within months, and the resulting damage costs far more to repair than the waterproofing membrane would have cost upfront.
A common question is whether a curbless shower requires a larger bathroom footprint. The answer is no — our team designs barrier-free entries into bathrooms of standard dimensions by engineering the drain placement and floor pitch correctly from the start. We have done this in tight single-bathroom floorplans common throughout the area's older housing stock, and the result functions and looks identical to a curbless shower in a larger custom bathroom.
Tub-to-Shower Conversions
Converting an underused bathtub into a walk-in shower is a scope our team handles completely in-house — demolition through frameless glass installation, with no third-party plumbing subcontractor involved. The full process includes removing the existing tub and surround, installing a new drain at the correct floor elevation, applying a waterproofing membrane, laying the tile work, and fitting a frameless glass enclosure. Each step requires coordination between plumbing, tile, and glass trades, which is why a fragmented approach almost always produces scheduling gaps and rework.
A question that comes up frequently during the estimate phase is whether to convert both tubs or just one. For homes with two full bathrooms, the practical answer is often to convert one tub to a walk-in shower while preserving the other — buyers with young children still expect at least one soaking tub, and maintaining that option protects resale value. Our team walks through that layout decision during the free estimate, recommending which bathroom makes the better conversion candidate based on the existing plumbing stack location and room dimensions. All associated plumbing work — drain relocation, supply line adjustments, and rough-in updates to current Los Angeles building code — is performed by our licensed remodel plumbers on the same crew, keeping the project on a single timeline.
Modern Bathroom Vanities
A bathroom vanity replacement delivers strong visual impact relative to its cost, and our clients have a full range of styles to choose from: modern floating vanities, traditional freestanding cabinets, and custom-configured double-sink units — all available with quartz or natural stone tops, soft-close storage, and integrated LED lighting strips.
Floating vanities are a frequent selection in bathrooms where floor space is limited. Wall-mounting the cabinet base exposes the floor beneath it, creating a visual expansiveness that a floor-standing unit cannot achieve in the same square footage — and the continuous floor surface underneath simplifies cleaning considerably. The wall-mount installation requires proper blocking within the existing framing, which our team handles as part of the rough-in phase so the finished unit is structurally sound.
Vanity installation is coordinated directly with our plumbing and electrical trades, not handed off to a separate subcontractor after the fact. Supply line connections, drain rough-ins, GFCI outlet placement, and under-vanity lighting circuits are all brought to current Los Angeles building code as part of the same scope — a level of coordination that keeps the permit inspection process clean and protects homeowners from code deficiencies that surface only at resale.
Kitchen Islands
Many kitchens in this community have floor space that could accommodate a custom island yet never had one incorporated into the original layout. A well-designed island transforms that floor space into simultaneous prep area, seating, and storage. Our custom islands are engineered to the exact dimensions of your kitchen, so clearance distances around all four sides meet code minimums while still allowing comfortable circulation for a working household.
Island configurations we build range from a simple quartz-topped prep surface with lower cabinet storage to fully integrated units with waterfall countertop edges, built-in seating overhangs, prep sinks, under-counter refrigerator drawers, and USB outlets on the end panel. A useful planning tip: if you are adding a prep sink to your island, discuss drain stack location with your contractor early — the proximity of your existing plumbing stack to the island's planned position determines whether drain routing is straightforward or requires opening the subfloor, which affects both cost and timeline.
Island plumbing and electrical, including dedicated circuits for appliances and USB outlets, are handled in-house by the same licensed crew executing the broader project. That single-scope approach keeps permitting straightforward and eliminates the scheduling gaps that arise when plumbing and electrical trades are contracted separately.
Backsplash Installation
A new backsplash is one of the most visible per-square-foot upgrades available to homeowners — and one of the few remodeling services that delivers a dramatic result without requiring a full kitchen or bathroom renovation. Los Angeles Kitchen and Bathroom Remodeling installs kitchen and bathroom backsplashes in subway tile, mosaic, marble, glass, and natural stone, with full template, cut, and grout work included in every project. Whether the backsplash is part of a complete kitchen remodel or a standalone refresh between larger projects, the installation process is identical: proper substrate preparation, precision cuts around outlets and cabinets, and grout selection coordinated to the tile format and color palette.
Layout pattern is a meaningful design decision, not just an aesthetic preference. Herringbone, stacked vertical, offset brick, and repeating geometric patterns each create a different visual weight, and the right choice depends on cabinet door style, countertop veining, and the scale of the room. As a starting point: vertical stacked patterns tend to make low ceilings feel taller, while herringbone draws the eye horizontally and works well on longer runs behind a range. Material and layout selection is discussed during the estimate so homeowners arrive at a combination that complements their existing or planned cabinetry and countertops. Call +1-310-890-4885 to request a free online estimate covering material options and installation scope for your specific project.
Plumbing for Remodels
Licensed remodel plumbing is one of the most consequential in-house trades Los Angeles Kitchen and Bathroom Remodeling brings to projects in this area. Our scope covers water line reroutes, fixture installation, drain relocations, and complete bathroom and kitchen plumbing rough-ins — all performed to current Los Angeles building code by licensed plumbers on the same crew executing the broader remodel.
Older homes in this part of the Valley may contain galvanized steel supply lines that have narrowed internally from decades of mineral buildup, producing low water pressure that no fixture upgrade can correct on its own. The demo phase is the right moment to identify and replace these lines — once walls are open for a kitchen or bathroom remodel, the marginal cost of upgrading supply lines is small compared to the disruption of doing it later as a standalone repair. Our team evaluates existing supply and drain conditions during demolition and flags any pipe replacement scope before the rough-in phase begins.
Having licensed plumbing handled in-house eliminates the scheduling gap that typically appears between demolition and rough-in when those trades belong to different contractors. With plumbing on the same crew, rough-in begins immediately after demo is cleared, keeping the overall project timeline intact and city inspection milestones on schedule.
Electrical for Remodels
Licensed electrical work is handled in-house on every remodel we take on, covering new circuits, LED recessed lighting, under-cabinet lighting, GFCI outlets, USB outlets, and panel upgrades — all brought to current Los Angeles building code and signed off through city inspection. Kitchens in older homes here often run a refrigerator, dishwasher, and microwave on shared circuits that were never rated for that combined load. Adding dedicated circuits during a kitchen remodel — while walls are already open — costs a fraction of what a retrofit requires once everything is closed up and finished.
GFCI outlet placement in bathrooms and along kitchen countertop zones is a California code requirement, not an optional upgrade, and every electrical scope we complete is inspected and documented accordingly. That signed-off permit record matters directly at resale — buyers' inspectors flag unpermitted electrical work, and the absence of GFCI protection in wet zones is among the most common deficiencies that surface during escrow. Our licensed electricians handle the full sequence: new circuit rough-in, outlet placement, recessed and under-cabinet lighting installation, and any panel upgrade the project requires. Because electrical runs on the same crew as plumbing, tile, and cabinetry, rough-in sequences are coordinated rather than stacked — which keeps the permit inspection timeline clean from start to finish.
Demolition Services
Professional demolition is the foundation every successful remodel is built on, and our team executes it with the same licensed crew that handles every subsequent trade — eliminating the scheduling and liability gaps that arise when demo is subcontracted separately. Safe demolition of existing kitchens and bathrooms includes proper debris removal, dust containment barriers, floor protection throughout the work path, and asbestos-safe handling protocols when required.
That last point is directly relevant to this area's housing stock. Homes built before 1980 may contain asbestos-containing materials in tile adhesive, drywall joint compound, or wall insulation — and given the predominance of mid-century construction in Granada Hills, it is a condition our team encounters regularly. Our crew follows established protocols when pre-1980 construction is encountered, treating suspect materials with appropriate caution before any mechanical removal begins. Homeowners are informed of findings during the demo phase, not after walls are already open and the decision is no longer theirs to make.
Because demolition is performed by the same crew executing the full remodel, the transition from cleared demo to rough-in framing and plumbing is immediate — there is no handoff period, no gap in site accountability, and no competing contractor schedule to wait on.
General Contracting
Licensed and insured general contracting is the structural layer that holds every other trade together on a remodel. From the initial consultation through the final city walkthrough, Los Angeles Kitchen and Bathroom Remodeling manages permitting, subcontractor scheduling, material sequencing, and inspection milestones under one licensed California contractor — so nothing falls through the gaps between trades.
Remodels involving structural changes, plumbing reroutes, or electrical panel upgrades require permits pulled with the City of Los Angeles. That process involves submitting plans, responding to plan-check corrections, scheduling inspections at code-required milestones, and obtaining a final sign-off that closes the permit record. Our general contracting team handles every step of that process on behalf of homeowners — you never call the city's building department yourself or track down an inspector's schedule independently.
The single-point-of-contact model is what distinguishes a licensed general contractor from a loosely assembled group of independent trades. Rather than fielding separate calls from a demo crew, a plumber, an electrician, and a tile installer — each with their own schedule and no awareness of the others' dependencies — our clients communicate with one team from start to finish. Contact our team to discuss the full scope of your project.
Home Renovations
Whole-home renovation services extend the same licensed, in-house model beyond kitchens and bathrooms to cover flooring, drywall, framing, painting, and finish carpentry across every room. When a kitchen remodel opens up an adjacent dining or living area, matching the new hardwood or large-format tile through the connected spaces produces a cohesive result that a room-by-room piecemeal approach never achieves — and it costs significantly less than returning to the same home twice with separate crews. Our general contracting umbrella covers the full interior scope, so flooring transitions, paint palettes, and trim profiles are coordinated from the start rather than reconciled after the fact.
Homeowners pursuing open-plan conversions — removing partition walls to connect a closed kitchen to the living space — benefit most from a single contractor managing every affected trade simultaneously. Framing changes, HVAC transitions, electrical reroutes, and finish carpentry around new beam pockets all intersect at the same moment in the construction sequence. Having those trades on one crew eliminates the gaps and rework that appear when each is scheduled independently. For homeowners ready to discuss a whole-home renovation, a free online estimate is the clearest starting point.
Free Online Estimates
Homeowners can request a complimentary written estimate for any kitchen, bathroom, or whole-home remodeling project without scheduling an immediate site visit — simply send photos and project details to our team, and we return a detailed written quote scoped to your specific conditions. That process gives you a realistic budget range before any commitment is made, which is the most practical first step for households still weighing scope or comparing options.
The online estimate is especially valuable for busy families who want to understand what a project actually costs before rearranging schedules for a contractor walk-through. For most standard scopes — custom cabinetry, countertop replacement, backsplash installation, and vanity upgrades — photo review provides a solid foundation for a detailed written quote. For projects involving structural changes, plumbing stack relocations, or conditions hidden behind existing walls, an onsite consultation is available and we will recommend it when the estimate reveals complexity that warrants a closer look.
To get started, call us at +1 (310) 890-4885 or submit your project details through our contact page. Open Sunday through Thursday from 8 AM to 6 PM, Friday from 8 AM to 2 PM, closed on Saturday.
Areas and Neighborhoods We Serve
Granada Hills sits in the northwest corner of the San Fernando Valley, bordered by Chatsworth to the west, Northridge to the south, North Hills to the east, and Porter Ranch to the north — communities our team serves with the same licensed, in-house crew. Homeowners across all four of those neighboring areas share similar construction profiles and benefit from the same coordinated remodeling approach.
Most clients begin with a free online estimate rather than making the drive to our Sherman Oaks showroom first — photos and project details generate a detailed written quote that answers budget questions before any site visit is scheduled. For those who prefer an in-person consultation, our office at 4419 Van Nuys Blvd, Suite 407, Sherman Oaks, CA 91403 serves as the central hub for all client consultations.
How to Get Started on Your Remodel
Starting a remodel with Los Angeles Kitchen and Bathroom Remodeling is a four-step process designed to give homeowners clarity and confidence before a single wall opens.
Step 1 — Submit a free online estimate. Send photos of your existing kitchen, bathroom, or whole-home space along with a description of the scope. Our team reviews the materials and returns a detailed written quote scoped to your specific project.
Step 2 — Receive your quote and schedule a consultation if needed. For most standard scopes, the written quote stands on its own. When layout changes or hidden conditions require a closer look, we schedule an onsite consultation to confirm conditions before finalizing the plan.
Step 3 — Review the project plan before work begins. Material selections, construction timeline, and the full permit strategy are reviewed with you in advance. Our general contracting team pulls every required permit — homeowners never deal with the city's building department directly.
Step 4 — Construction begins with a coordinated sequence. Professional demolition comes first, followed immediately by licensed plumbing and electrical rough-ins, then cabinetry, countertops, tile, fixtures, and a final walkthrough — all managed by one point of contact from start to city sign-off.
Reach Los Angeles Kitchen and Bathroom Remodeling at +1 (310) 890-4885 to request your free estimate today. Open Sunday through Thursday from 8 AM to 6 PM, Friday from 8 AM to 2 PM, closed on Saturday.
What Our Customers Say
Easy to work with. Company is responsible and experienced. We did a few jobs with them and we were happy with both the price and the quality of work. Would recommend!
Shiki has done multiple projects in our home, from adding concrete in our backyard to garage renovation to most recently fixing up our laundry room after having a terrible roof leak from the heavy rains in Los Angeles. They addressed the moisture damage, redid the framing and drywall, and were able to take apart our built in shelving and countertop carefully to put it back exactly how it was! Each time Shiki’s quoted us a reasonable price, been very communicative and even completed the projects faster than his quoted estimates. He communicated with us every day of our projects and if there were any issues, he addressed them right away. Would recommend!
This company did an amazing job remodeling my bathroom. The quality of the work was outstanding, the crew was professional, and everything turned out even better than I expected. Their pricing was very fair, and the value for the quality of work was excellent. I was so happy with the results that I've already referred them to my neighbors. I would definitely recommend them to anyone looking for a reliable and honest contractor.
Shiki is the best contractor!! I had major water damage at my house and he restored my house. Looks better than new like no damage was ever there before. My go to for any project!
We recently completed a full kitchen, bathroom, and new flooring project with AAA Construction & Remodeling, and the experience was excellent. The quality of work was outstanding, with great attention to detail in every part of the project. The kitchen came out beautiful, the bathroom looks modern and clean, and the new floors completely transformed the house. The team was professional, reliable, and easy to work with throughout the entire process. Everything was done on time, and communication was clear from start to finish. On top of that, the pricing was very fair for the level of quality delivered. Highly recommended for anyone looking for a trustworthy remodeling company.
Frequently Asked Questions
15 questions answered
How long does a full kitchen remodel typically take in Granada Hills?
A full kitchen remodel in Granada Hills generally takes anywhere from four to ten weeks depending on the scope, with projects involving wall removal, new electrical circuits, and plumbing reroutes running toward the longer end. The biggest variable is permit review timing through the City of Los Angeles, which is why having a licensed general contractor manage the permit submission and inspection milestones from day one keeps the schedule from compressing. When trades are coordinated under one contract, inspection hold points rarely cause stalls.
How much does a bathroom remodel cost in Granada Hills?
Bathroom remodeling costs in Granada Hills vary based on the size of the space, the scope of work, and the materials selected — a basic cosmetic refresh costs far less than a full layout redesign with new plumbing rough-ins, tile, frameless glass, and a custom vanity. Older Granada Hills homes built in the 1960s and 1970s often require additional plumbing and electrical work behind the walls before finish materials go in, which affects the overall budget. The most accurate way to understand real costs for your specific project is to request a free online estimate, where you submit photos and project details in exchange for a detailed written quote.
Do I need permits for a kitchen or bathroom remodel in Granada Hills?
Yes — any remodel in Granada Hills that involves moving or adding plumbing, relocating electrical circuits, or altering walls requires permits from the City of Los Angeles and inspections at specific milestones. Skipping permits is one of the most common mistakes Granada Hills homeowners make when hiring non-licensed contractors, and it creates serious complications when the home is later sold or refinanced. A licensed general contractor handles permitting, scheduling, and city inspections as part of managing the full project.
Is a tub-to-shower conversion worth it for a Granada Hills home?
For most Granada Hills homeowners, converting an unused bathtub to a walk-in shower is a high-value upgrade because it recaptures wasted square footage and modernizes a bathroom that was designed around 1960s and 1970s living habits. The conversion involves demolition, waterproofing, drain relocation, tile work, and frameless glass installation — all of which need to be done under permit to protect the investment. Homes with at least one remaining tub elsewhere in the house typically see strong buyer appeal from a well-executed walk-in shower in the primary bathroom.
What is the difference between quartz and granite countertops for a Granada Hills kitchen?
Quartz countertops are engineered from natural stone and resin, making them non-porous and resistant to staining without annual sealing — a practical advantage in a busy Granada Hills kitchen. Granite is a natural stone that requires periodic sealing but offers unique veining patterns that cannot be exactly replicated in engineered materials. Both are available in a wide selection of slabs from top Los Angeles suppliers and are templated, fabricated, and installed to exact kitchen or bathroom dimensions.
Can Los Angeles Kitchen and Bathroom Remodeling handle both the plumbing and electrical work on a remodel, or do I need to hire separate contractors?
Los Angeles Kitchen and Bathroom Remodeling handles licensed plumbing and licensed electrical work in-house as part of the remodeling scope — Granada Hills homeowners do not need to source or coordinate separate contractors for those trades. This matters because plumbing rough-ins and electrical circuits need to be coordinated with framing, insulation, and inspection schedules, and when a single licensed team manages all three, the project does not stall waiting for a separate subcontractor's availability. Licensed electrical work covers new circuits, GFCI and USB outlets, LED recessed lighting, and under-cabinet lighting; licensed plumbing covers water line reroutes, drain relocations, fixture installation, and full rough-ins to current Los Angeles building code.
How does the free online estimate process work for Granada Hills homeowners?
Granada Hills clients can submit photos and project details through the online estimate process and receive a detailed written quote without scheduling an immediate site visit. This is useful for homeowners who are still in the planning phase and want a realistic budget picture before committing to a consultation. Onsite consultations are also available for projects that benefit from a walkthrough before the estimate is finalized.
What should I expect during the demolition phase of a kitchen or bathroom remodel?
Professional demolition of a kitchen or bathroom in Granada Hills includes proper debris removal, dust containment, and floor protection to keep the rest of the living space functional during the project. Older Granada Hills homes may require asbestos-safe handling procedures depending on the year of original construction, which is a step that non-licensed crews frequently overlook. Handling demolition and the subsequent trades under one contract means the site is properly prepped before plumbing, electrical, and tile crews begin their work.
How does Los Angeles Kitchen and Bathroom Remodeling handle projects in Granada Hills from its Sherman Oaks location?
The office at 4419 Van Nuys Blvd, Suite 407, Sherman Oaks, CA 91403 is a short drive from Granada Hills, making site visits and consultations straightforward for homeowners in the northwest San Fernando Valley. The free online estimate option also reduces the number of trips required early in the process — Granada Hills clients can get a detailed written quote by submitting photos and project details before any in-person meeting is needed. Open Sunday through Thursday from 8 AM to 6 PM, Friday from 8 AM to 2 PM, closed on Saturday.
What kitchen island features can be included in a Granada Hills kitchen remodel?
Custom kitchen islands in Granada Hills can include waterfall countertop edges in quartz or granite, built-in seating overhangs, integrated prep sinks with dedicated plumbing rough-ins, under-island storage with soft-close cabinetry, and electrical outlets or USB charging points. The island design is tailored to the specific kitchen layout rather than pulled from a catalog, which matters in Granada Hills homes where older footprints don't always conform to standard dimensions. Because islands involve both plumbing and electrical work, having a single licensed contractor manage all trades on the same project keeps the installation coordinated.
Are there specific building code requirements in Granada Hills that affect bathroom or kitchen remodeling?
Granada Hills falls under the City of Los Angeles building code jurisdiction, which requires permits for any remodel touching plumbing, electrical, or structural elements, along with city inspections at defined milestones. Kitchen remodels adding circuits for new appliances must meet current load and GFCI standards; bathroom remodels must include GFCI protection at all wet-area outlets and proper waterproofing membrane installation behind tile in shower surrounds. Working with a licensed general contractor who manages permitting and inspection scheduling ensures these requirements are met without the project stalling at a code-compliance stage.
What tile options are available for a Granada Hills bathroom or kitchen backsplash?
Tile installation in Granada Hills kitchens and bathrooms covers ceramic, porcelain, natural stone, glass, mosaic, and large-format tiles for floors, walls, backsplashes, and shower surrounds. Backsplash options specifically include subway tile, marble, glass mosaic, and natural stone, all installed with full template, cut, and grout work. The right tile choice depends on the surface, the level of moisture exposure, and the overall design direction of the remodel.
Can a single contractor manage a whole-home renovation in Granada Hills, or is that typically split between multiple companies?
A licensed general contractor can manage a whole-home renovation in Granada Hills under a single contract, covering flooring, drywall, framing, painting, finish carpentry, kitchen and bathroom remodeling, and all associated plumbing and electrical work. The advantage of this approach for Granada Hills homeowners — particularly those renovating older homes with interconnected infrastructure issues — is that one licensed team owns the permit timeline, inspection scheduling, and trade coordination rather than passing responsibility between separate companies. Whole-home projects managed under one contract also reduce the scheduling gaps that form when multiple contractors depend on each other's completion.
How experienced is Los Angeles Kitchen and Bathroom Remodeling with the housing stock found in Granada Hills?
Los Angeles Kitchen and Bathroom Remodeling has been serving the San Fernando Valley since its founding in 2019 and has direct experience with the 1960s and 1970s-era single-family homes that make up the majority of Granada Hills' residential neighborhoods. That era of construction brings consistent challenges — galley kitchen layouts, undersized or galvanized supply lines, undersized electrical panels, and aging tile mortar beds — that require trade-coordinated solutions rather than surface-only fixes. Familiarity with these conditions means the team can identify scope items that affect budget and permitting before demolition begins.
What is included in a modern bathroom vanity installation in Granada Hills?
Modern bathroom vanity installation in Granada Hills can include floating, traditional, or modern-style vanity cabinets with single or double sinks, integrated LED lighting, soft-close storage drawers, and quartz or natural stone tops. The installation scope includes any plumbing rough-in adjustments needed to match the new vanity's drain and supply positions, which older Granada Hills bathrooms frequently require due to dated fixture placement. Selecting a vanity style and size that works within the existing bathroom footprint is part of the design consultation process.
Get In Touch With Los Angeles Kitchen and Bathroom Remodeling
Have a question or need a quote? We'd love to hear from you.
Contact Los Angeles Kitchen and Bathroom Remodeling
Send us a message and our team will get back to you within 24 hours.
-
Call Us
-
Response Time
Within 24 hours
Get In Touch
We would love to hear from you
Customer service
+1 (310) 890-4885Call NowSales
+1 (310) 890-4885Call NowOur Location
4419 Van Nuys BlvdSherman Oaks, CA 91403Get DirectionsBusiness Hours
| Sun | 8:00 AM – 6:00 PM |
|---|---|
| Mon | 8:00 AM – 6:00 PM |
| Tue | 8:00 AM – 6:00 PM |
| Wed | 8:00 AM – 6:00 PM |
| Thu | 8:00 AM – 6:00 PM |
| Fri | 8:00 AM – 2:00 PM |
| Sat | Closed |