Your Garage Is Likely Worth More as a Permitted Living Space Than as Storage
Many detached and attached garages across Van Nuys, Reseda, North Hollywood, and Sherman Oaks are strong candidates for becoming permitted accessory dwelling units — and determining whether your specific garage qualifies is the first step before any permit application is filed. Los Angeles Kitchen and Bathroom Remodeling is a licensed general contractor based at 4419 Van Nuys Blvd, Suite 407, Sherman Oaks, CA 91403. Since 2019, the team has been transforming living spaces across the Valley through kitchen remodeling, bathroom renovations, and full home renovations — and garage-to-ADU work draws directly on that same licensed, permitted general contracting experience.
Every garage conversion this team takes on covers the full scope: foundation review, framing, insulation, plumbing rough-in, electrical, a complete kitchen buildout, a full bathroom, and all interior finishes — managed from the initial feasibility consultation through LADBS submittal and final city inspection. Call +1 (310) 890-4885 or request a free online estimate to find out whether your specific garage qualifies.
What Homeowners in the San Fernando Valley Actually Get After Converting a Garage
Walk into a finished garage conversion done right, and nothing gives it away as a former parking structure. What you get is a self-contained studio or one-bedroom with its own entrance, a fully tiled bathroom featuring a walk-in shower or tub-to-shower conversion, a compact kitchen with custom cabinetry, countertops, and appliances, and finished walls, flooring, and recessed lighting throughout — everything a tenant or family member needs from day one.
Homeowners pursue these projects for different reasons — generating rental income, housing an extended family member, creating a private suite for a caregiver — but every one of those goals is best served by a unit that is fully permitted, properly finished, and built to residential code from the start.
Permitted status matters throughout the life of the property. When a unit clears LADBS approval and carries a recorded final inspection sign-off, it becomes a genuine, documentable improvement — one that shows up correctly in appraisals, disclosures, and insurance reviews. An unpermitted conversion, by contrast, creates complications that surface at resale, refinancing, or insurance review — problems that a permitted build avoids entirely. According to the California Department of Housing and Community Development, permitted ADUs must meet specific habitability standards that protect both owners and occupants, making the permit process a practical safeguard rather than just a bureaucratic hurdle.
Because Los Angeles Kitchen and Bathroom Remodeling manages permitting, every licensed trade, and scheduling in-house, homeowners deal with one point of contact from demolition through final walkthrough — rather than independently coordinating a framer, plumber, electrician, and tile installer who may have never worked together before.
The Full Scope: Every Trade Included in a Garage-to-ADU Project
Every project we complete is handled in sequence by the same licensed team — no handoff to unvetted subcontractors, no gaps between phases. The work runs from foundation through finishes, touching every trade required to deliver a permitted, move-in-ready unit.
Foundation and Slab
Existing garage slabs are assessed for thickness, levelness, and moisture intrusion before any framing begins. Former garage door openings are infilled with new concrete, and any structural deficiencies are corrected at this stage — eliminating the surprises that derail unpermitted DIY work discovered only after drywall goes up. In older Van Nuys neighborhoods where many garages were poured in the 1950s, this assessment often reveals minor settling that is straightforward to address when caught early but costly to fix after walls are closed.
Framing and Insulation
Walls are framed or reinforced to residential building code, and insulation is selected to meet California's Title 24 energy requirements — a detail that matters in detached garages facing direct summer sun in North Hollywood and across the eastern Valley. Title 24 compliance also affects long-term utility costs for tenants, which matters when you're positioning the unit for rental.
Plumbing and Electrical
New water supply lines, drain relocations, and fixture rough-ins serve the kitchen and bathroom under licensed remodel plumbing protocols aligned to current Los Angeles building code. The in-house electrical team installs new circuits, LED recessed lighting, GFCI and USB outlets, under-cabinet lighting, and any required panel upgrades — the same crew that handles kitchen remodeling electrical across Sherman Oaks and Encino. One practical note: many older Valley properties have 100-amp panels that were not designed to support a separate dwelling, and identifying that early keeps the project on schedule.
Kitchen and Bathroom Buildout
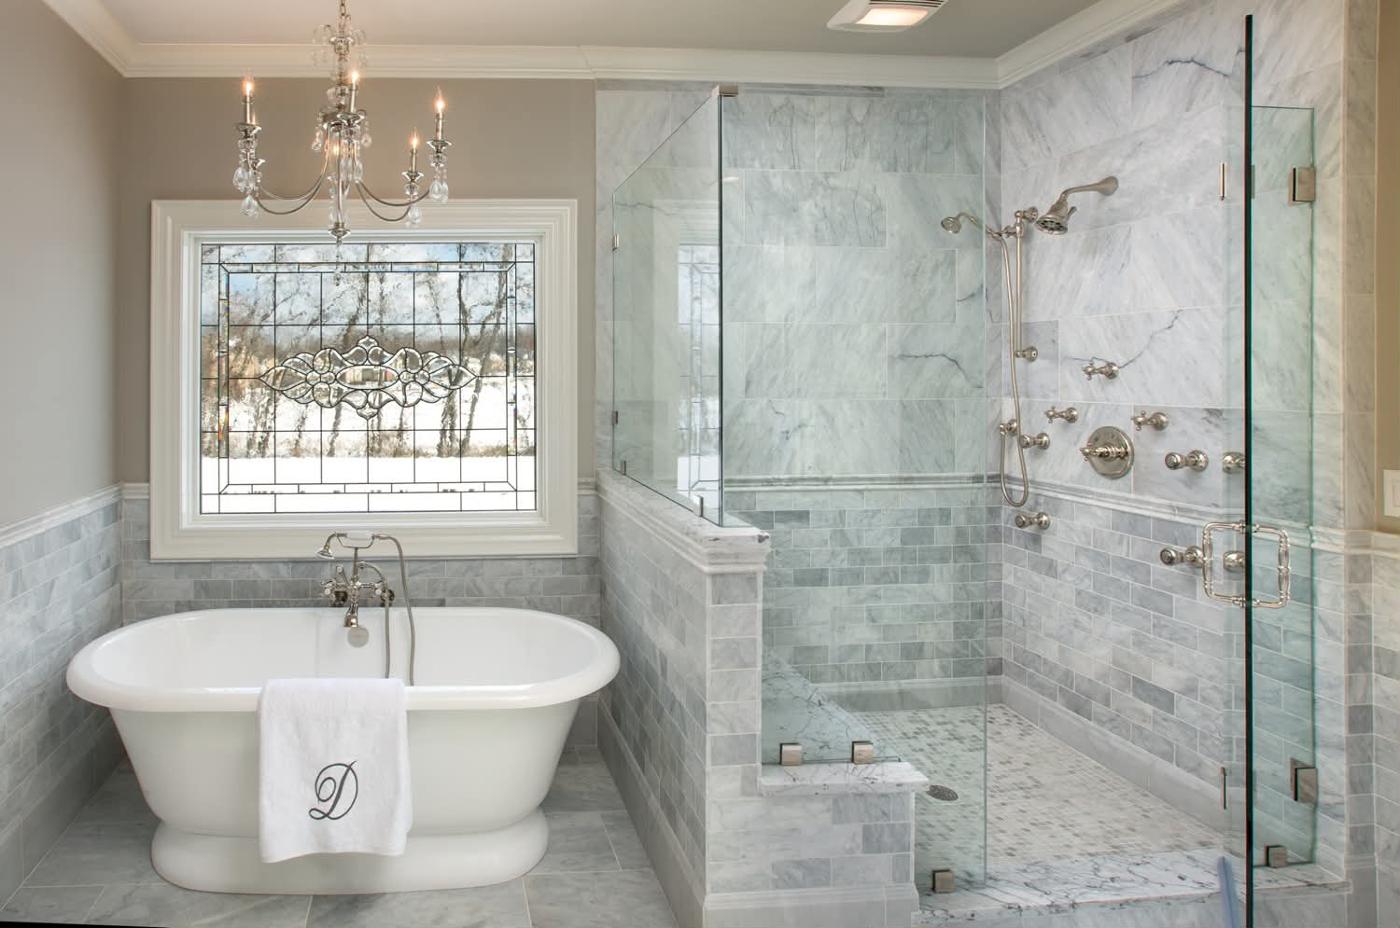
The kitchen includes custom cabinetry in shaker, flat-panel, or traditional styles paired with quartz, granite, or stone countertops, tile backsplash, and appliance installation. The bathroom delivers a fully waterproofed shower with frameless glass, modern vanity, and precision tile work — the same craftsmanship built into full master suites across the Valley, scaled to a compact footprint. Layout decisions in these two rooms directly affect how livable the finished unit feels, which is why the team involves homeowners in those choices early in the design phase rather than presenting a single default plan.
Attached vs. Detached Garage Conversions: Key Differences for Los Angeles Properties
A detached garage gives the finished unit its own four walls, a private entrance, and no shared structure with the primary residence. Many projects completed in Reseda and Van Nuys fall into this category, because post-war lots throughout those neighborhoods were commonly built with freestanding garages set toward the rear of the property — a configuration that naturally creates the separation tenants or family members value most.
Attached garages share at least one wall with the primary residence. That shared structure introduces additional code requirements between the garage and living space, careful coordination of the existing roofline and foundation, and deliberate design choices that give the finished unit a meaningful sense of separation despite the physical connection. The team evaluates these conditions during the initial site assessment for every attached project.
Tandem garages — where cars park front to back rather than side by side — present a linear footprint that can translate well into a one-bedroom layout. That depth creates room for a proper sleeping area, kitchen, and bath without the cramped feel common in narrower single-car spaces. Homeowners often overlook tandem garages as candidates, but the long rectangular floor plan is frequently more functional for a bedroom-plus-kitchen arrangement than a wider, shallower two-car garage.
Partially converted spaces — where a prior owner added drywall or a utility sink without permits — require a compliance assessment before new work begins. Unpermitted prior work must be addressed within the permit set, and the team handles that process directly rather than leaving homeowners to navigate the paperwork on their own.
How the LADBS Permit Process Works for a Garage-to-Living-Space Conversion
A permitted project in Los Angeles requires a complete plan set submitted to the Los Angeles Department of Building and Safety before any structural work begins. That package includes site plans, floor plans, foundation details, electrical plans, plumbing diagrams, and Title 24 energy calculations — documentation the team prepares and submits on the homeowner's behalf as part of the standard general contracting scope.
Once approved, inspections are scheduled at defined milestones: foundation or slab work, framing, rough plumbing, rough electrical, insulation, and final. Each inspection is coordinated by the project team — homeowners are never left chasing city inspectors while managing their own schedules.
A common question is what actually marks project completion. The honest answer is the Certificate of Occupancy — or equivalent final approval — issued after the final inspection passes. That document is what legally separates a permitted accessory dwelling from an unpermitted unit, and the team does not consider any project finished until that sign-off is in hand. Contact our team at +1 (310) 890-4885 to discuss where your property stands in this process.
One frequently misunderstood aspect of the LADBS process: plan check corrections are normal, not a sign of a problem. The city commonly returns a first submission with comments, and the team responds to those comments and resubmits without treating each round as a delay — because experienced project managers build that cycle into the schedule from the beginning.
How to Start a Garage Conversion Project: Steps from First Call to Final Inspection
Starting a project follows a clear five-step sequence — and none of those steps require the homeowner to manage city paperwork or coordinate trades independently.
Step 1 — Free feasibility consultation: Call +1 (310) 890-4885 or submit a free online estimate with photos of your garage, lot, and existing utility connections. The team reviews zoning, setbacks, and structural basics remotely before anyone visits the property. This step is worth completing even if you're not certain whether your garage qualifies — many homeowners assume their lot won't work and are surprised by what's actually permitted under current California ADU law.
Step 2 — Site assessment and design: An in-person visit confirms slab condition, panel capacity, gas and water connection points, and the proposed floor plan. Kitchen and bathroom layouts are roughed out at this stage because those two rooms drive the majority of permit complexity.
Step 3 — Permit preparation and LADBS submittal: The team drafts the full permit package — architectural plans, Title 24 calculations, structural notes — and manages the city back-and-forth. Homeowners sign where required and nothing more.
Step 4 — Construction: Work proceeds in licensed trade sequence — slab, framing, rough plumbing and electrical, insulation, drywall, tile and finishes, kitchen buildout, bathroom buildout, and final fixtures — with inspections scheduled at each required milestone.
Step 5 — Final inspection and handoff: After LADBS issues final approval, the team walks the homeowner through the completed unit and delivers full documentation of the permitted work.
Neighborhoods We Serve for Garage Conversions Across the San Fernando Valley
Van Nuys has a dense grid of post-war single-family lots — many with freestanding two-car garages predating modern housing codes — that make it one of the most active areas for inquiries the team receives. The ranch-style footprint common throughout Van Nuys translates cleanly into a self-contained studio or one-bedroom unit. Lot sizes in the area's interior streets often provide enough rear setback to meet LADBS requirements without any variance, which simplifies the permit path considerably.
Reseda homeowners pursue these projects for a range of goals — extended family housing, rental income, or added flexibility on larger lots. The team's kitchen and bath expertise delivers genuine comfort at a compact scale regardless of which goal drives the project. Reseda's wider lots near Wilbur and Tampa avenues often include detached garages with room for a proper one-bedroom layout rather than a studio.
North Hollywood is experiencing sustained investment near the NoHo Arts District, and a permitted accessory unit meaningfully strengthens a property in that context. The team evaluates each garage's specific layout and lot conditions to determine the best approach for North Hollywood properties, where attached garages are more common than in the western Valley.
Sherman Oaks is home base — the office at 4419 Van Nuys Blvd, Suite 407 sits in the neighborhood itself, and the team has direct familiarity with the area's mix of attached garages, hillside-adjacent lots, and HOA considerations that affect some pockets of the community. HOA approval is separate from city permitting and must be confirmed before design work begins — a step the team flags during the initial feasibility call for any Sherman Oaks property. Call +1 (310) 890-4885 to confirm coverage for your specific address anywhere in the Valley.
Why a Kitchen and Bathroom Specialist Is the Right Choice for a Garage-to-Living-Space Project
The two rooms that determine whether an accessory unit is genuinely livable — the kitchen and the bathroom — are precisely where Los Angeles Kitchen and Bathroom Remodeling has built its deepest technical expertise since 2019. A general contractor who primarily builds room additions may frame and drywall competently, then hand the kitchen and bath off to subcontractors who have never worked together inside a tight footprint. The results show in awkward cabinet layouts, tile work that doesn't align with plumbing rough-ins, and fixture choices that weren't coordinated with the available clearances.
Because this team builds custom cabinetry, installs countertops, tiles walk-in showers, and runs licensed plumbing and electrical entirely in-house, the kitchen and bathroom are not afterthoughts bolted onto the end of a framing contract — they are the work the team trained to do at the highest level. That same in-house scope extends to foundation review, framing, insulation, drywall, and finishes, which is what makes a single-contract model practical rather than just a marketing claim.
Homeowners get one schedule, one phone number, and one warranty conversation instead of managing a general framer and a separate kitchen-and-bath crew who may disagree about whose scope covers the plumbing stub-outs. Neighbors in Studio City and Encino experience the same single-contractor model on full kitchen and bath remodels, and garage conversion clients benefit from that same accountability. Open Sunday through Thursday from 8 AM to 6 PM, Friday from 8 AM to 2 PM, closed on Saturday.
Get a Free Estimate for Your Garage Conversion Project in the San Fernando Valley
Free online estimates are available for every project across Van Nuys, Reseda, North Hollywood, Sherman Oaks, and the surrounding San Fernando Valley — submit photos of your garage and lot along with basic project details and the team returns a detailed written quote, not a ballpark range. Providing photos of the existing utility panel, water heater location, and garage slab helps the team give a more accurate preliminary scope before anyone visits the property.
For homeowners who prefer to walk the space before committing to any design direction, onsite consultations are available. That visit covers feasibility, rough scope, and the specific permit pathway for your property — so you leave with a clear picture of what the project actually involves before signing anything.
Reach the team by phone at +1 (310) 890-4885, visit the office at 4419 Van Nuys Blvd, Suite 407, Sherman Oaks, CA 91403, or use Google Maps for directions. Homeowners in Porter Ranch and Woodland Hills are served from this same Sherman Oaks office.
Los Angeles Kitchen and Bathroom Remodeling has been serving San Fernando Valley homeowners since 2019. A garage conversion inquiry receives the same careful attention as a full kitchen remodel — because for most homeowners, turning a garage into a permitted living unit is among the most significant investments they will make in their property, and it deserves to be treated that way from the first conversation.
Frequently Asked Questions
7 questions answered
Do I need to replace my existing garage slab when converting to an ADU in Los Angeles?
Not necessarily — most existing garage slabs can be retained if they meet residential building code standards for thickness, levelness, and moisture control. Before framing begins, the slab is inspected for deficiencies, and only problem areas are corrected or reinforced. This is one of the reasons garage conversions are more cost-effective than ground-up ADU construction on a bare lot.
How long does a garage-to-ADU conversion take in Los Angeles from permit to final inspection?
The total timeline depends on LADBS plan check processing, which has historically ranged from a few weeks for over-the-counter approvals to several months for projects requiring corrections. Construction itself, once permits are in hand, typically runs a few months depending on scope and whether the garage is attached or detached. Working with a contractor who handles LADBS submittal in-house avoids the delays that come from back-and-forth between separate permit expediters and trade contractors.
Can I rent out a garage ADU conversion in Los Angeles, and are there restrictions?
Yes, a permitted garage ADU in Los Angeles can be rented as a separate dwelling unit once a final inspection sign-off is recorded with LADBS. Los Angeles municipal code does not require owner-occupancy for most ADU rentals, though short-term rental regulations apply separately if you intend to list the unit on platforms like Airbnb. Confirming the unit's recorded status with the city before marketing it as a rental protects both the landlord and the tenant.
Does converting a garage to an ADU in Los Angeles affect my property taxes?
In California, adding an ADU triggers a partial reassessment — only the value of the newly converted space is reassessed, not the entire property, under the rules established by Proposition 13. The primary residence portion retains its existing assessed value. Consulting a property tax advisor familiar with Los Angeles County assessments is the most reliable way to estimate the specific impact for your lot.
What is the minimum size an ADU converted from a garage can be in Los Angeles?
Los Angeles follows state ADU law, which allows garage conversion ADUs as small as the original structure permits, with no minimum square footage imposed by the city for a conversion of an existing space. The practical lower limit is determined by building code habitability requirements — the finished unit must include a bathroom, a kitchen or kitchenette, adequate ceiling height, natural light, and ventilation. A single-car garage footprint can meet those requirements, though layout choices affect livability significantly.
Will my homeowner's insurance cover a converted garage ADU in Los Angeles?
A permitted, LADBS-inspected ADU conversion is generally insurable under a standard homeowner's policy with a dwelling extension or as a separate landlord policy, depending on whether you rent the unit. Unpermitted conversions, by contrast, are frequently excluded from coverage entirely, leaving the homeowner exposed in the event of fire, water damage, or liability claims. Notifying your insurer before construction begins — rather than after — ensures your coverage reflects the change in the property.
Can a contractor who specializes in kitchen and bathroom remodeling handle a full garage-to-ADU conversion?
Yes, when the contractor holds a general contractor license that covers all residential trades — framing, foundation, plumbing, electrical, and finishes — the scope extends naturally into ADU conversions. Los Angeles Kitchen and Bathroom Remodeling manages the complete conversion in-house, from LADBS submittal through the ADU kitchen and bathroom buildout, using the same licensed team that handles full kitchen and bath remodels across the San Fernando Valley. The ADU service is an extension of that permitted work, not a separate operation.