Aging-in-Place Bathrooms Built for Los Angeles Homes — Without the Institutional Look
The typical aging-in-place bathroom looks like it belongs in a care facility — white grab bars bolted to beige walls, a raised toilet seat that screams afterthought, a shower chair that was never meant to be seen. Most homeowners want something better: a bathroom that looks intentional, functions safely for decades, and actually complements the home it lives in.
Los Angeles Kitchen and Bathroom Remodeling is a licensed general contractor headquartered at 4419 Van Nuys Blvd, Suite 407, Sherman Oaks, CA 91403, serving the San Fernando Valley and greater Los Angeles since 2019. Full bathroom and kitchen renovation is our core work — and accessible features such as curbless showers, grab bars, comfort-height toilets, wider doorways, and slip-resistant flooring are incorporated during the design and build process, not added on as an afterthought.
A modern Encino remodel, a craftsman bungalow in Studio City, a hillside property in Woodland Hills — every accessible element we specify is chosen to work with the home's existing character, not fight it.
We serve homeowners throughout Sherman Oaks, Encino, Studio City, Calabasas, Woodland Hills, and the broader San Fernando Valley. If your goal is a bathroom that functions safely for decades while looking like it was always meant to look that way, call us at 310-890-4885 to start with a free estimate.
What an Accessible Bathroom Remodel Actually Looks Like When It's Done Right
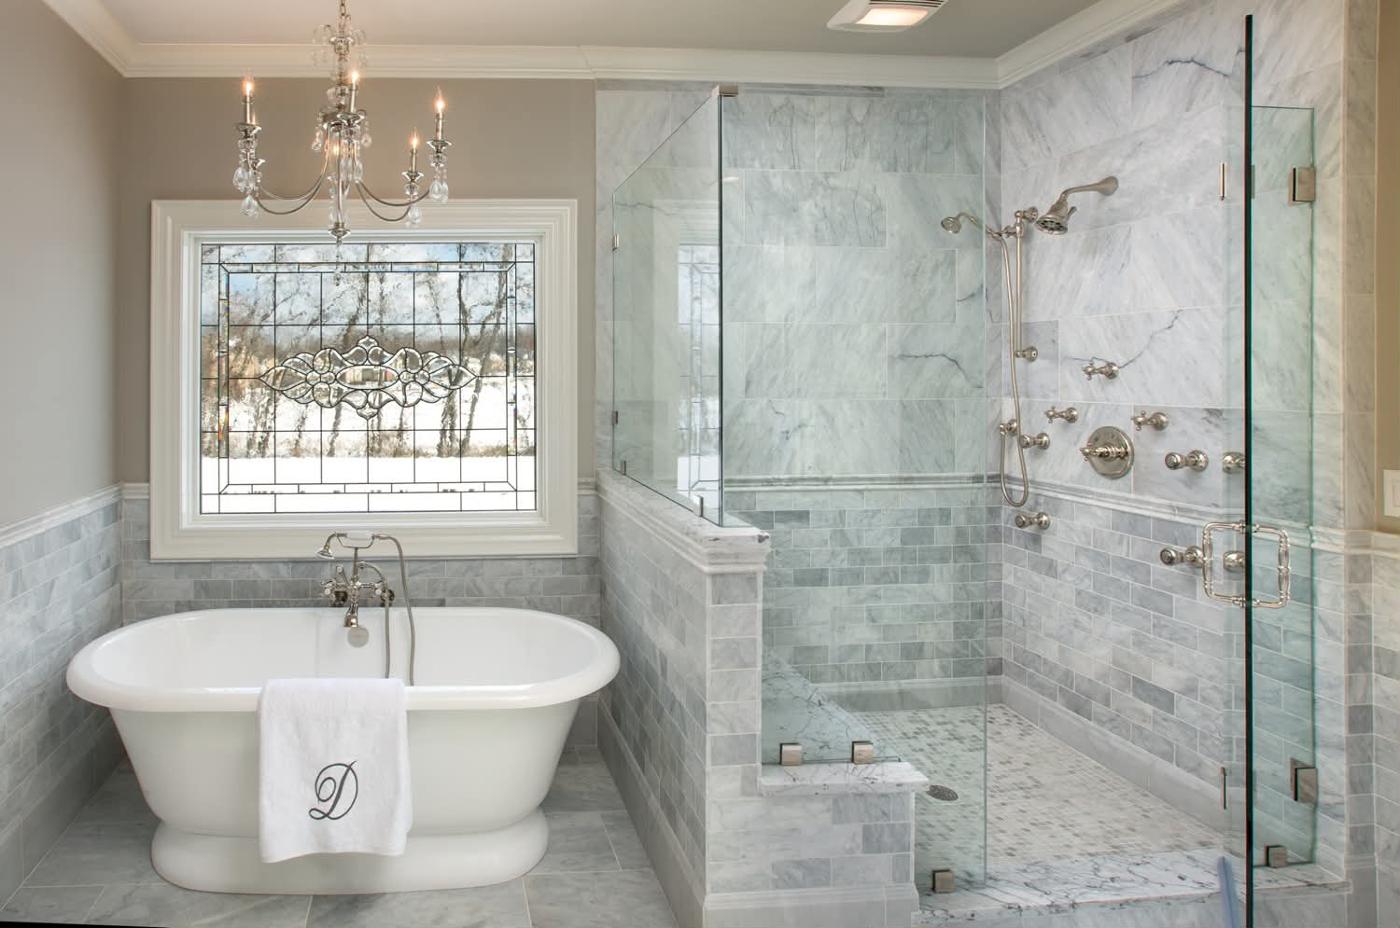
When accessible features are planned from the start of a remodel rather than installed reactively, the finished bathroom reads as a high-quality renovation — not a medical adaptation. A tub-to-shower conversion can result in a curbless, barrier-free walk-in shower with a built-in tiled bench, a frameless glass enclosure, and slip-resistant tile that opens the space visually and functions beautifully.
Grab bars specified in brushed nickel or matte black — positioned to align with the towel bar layout — fold into the design vocabulary naturally rather than reading as a concession to necessity. That alignment requires planning both finish and placement before a single tile goes up. It is a design decision, not an installation detail.
Comfort-height toilets and floating vanities with appropriate clearance work well for a wide range of users. Neither reads as a medical fixture in a well-designed bathroom.
Each project includes licensed general contracting with proper permitting, plumbing reroutes where required, and electrical updates to current Los Angeles building code. Having that permit on record can really help your home's value when you decide to sell — unpermitted work simply can't offer the same protection.
Why San Fernando Valley Homeowners Are Prioritizing Accessible Bathroom Renovations Now
Multi-generational households across Sherman Oaks, Tarzana, Northridge, and Chatsworth frequently find that the existing bathroom does not work well for every member of the household. One properly designed accessible bathroom serves a grandparent, a parent, and a teenager without requiring two separate renovation budgets or two separate timelines.
Falls remain one of the leading causes of home injuries, and the bathroom is among the most hazard-prone rooms in the house. A curbless shower with grab bars and slip-resistant flooring directly addresses that risk — and the homeowner does not need to move, downsize, or enter a care facility to get there. They just need a bathroom designed with physical reality in mind.
Getting a permitted accessible bathroom remodel on record is one of the smarter ways to protect a home's long-term value. Los Angeles Kitchen and Bathroom Remodeling pulls permits, coordinates city inspections, and closes every project with a permitted record — documentation that distinguishes licensed work from unpermitted modifications that can create problems at escrow.
That documentation protects homeowners in Tarzana, West Hills, and throughout the Valley when it comes time to sell.
The Full Scope of Accessible Bathroom Modifications We Install in Los Angeles
Curbless showers eliminate the step or threshold that a standard tub or shower pan creates. The floor slopes toward the drain, and large-format porcelain or natural stone tile achieves the transition cleanly — the visual result is a seamless, contemporary shower that reads as a design choice, not an accommodation.
Grab bar installation is planned during the framing phase. We install solid blocking between studs so bars can be positioned where the homeowner actually needs them — not only where a stud happens to land. That blocking becomes permanent infrastructure, allowing bars to be added, repositioned, or upgraded at any future point without opening walls.
Comfort-height toilets sit taller than standard models, reducing joint strain during seated transitions. Wall-hung toilets with in-wall tank systems go further — the bowl height is set during installation to the homeowner's exact specification, and the wall-mounted profile simplifies floor cleaning significantly.
Wider doorways require framing modifications, structural header work where needed, new door hardware, and finish carpentry to close cleanly — all trades our licensed general contracting scope handles in-house without a separate contractor.
Slip-resistant flooring, handheld showerheads, fold-down benches, and roll-in clearances — the unobstructed floor space that allows a mobility device to enter and turn — complete a fully functional accessible bathroom without a single clinical-looking element.
How the Permitting and Construction Process Works for an Accessible Bathroom Remodel in Los Angeles
Any accessible bathroom remodel involving structural changes — widening a doorway, relocating a plumbing drain, moving a wall — requires a permit from the relevant jurisdiction, whether that's the City of Los Angeles, the City of Calabasas, or unincorporated Los Angeles County. Los Angeles Kitchen and Bathroom Remodeling manages permit applications and inspection scheduling as part of the general contracting scope, so homeowners never have to navigate LADBS or county building departments on their own.
The project moves through a defined sequence. It starts with a design consultation and field measurements, then permit submission, demolition, framing and blocking, rough plumbing and electrical, and waterproofing. Tile installation follows, then fixture installation and finish carpentry, with a final city inspection closing it out. Each phase has to pass inspection before the next one begins — that's what a permitted remodel requires, and it's also what protects the finished work long after we're gone.
How long a project takes really hinges on its scope. A cosmetic refresh with no structural changes can move quickly once materials arrive. A full gut-and-rebuild with plumbing reroutes and a widened doorway typically runs longer, factoring in permit processing times at the relevant LA-area building department. We give homeowners honest timelines upfront — not compressed estimates that create problems mid-project.
Because plumbing and electrical are handled in-house under our licensed general contracting umbrella, you work with one point of contact from demolition through the final city inspection. Reach our team at our Sherman Oaks office to schedule a free estimate and discuss your project timeline.
Design Choices That Make Accessible Features Look Custom, Not Clinical
The fastest way to make an accessible bathroom feel clinical is mismatched hardware. When grab bars, faucets, showerheads, and towel hooks are all specified in the same finish — matte black, brushed gold, or polished chrome — the grab bars read as deliberate design, not medical equipment. Finish coordination is specified during the design phase, before a single order is placed, so nothing is retrofitted or swapped at the end.
For curbless showers, large-format tile running continuously from the bathroom floor into the shower — with a subtle texture or color variation at the wet zone — defines the space visually without any physical barrier. The eye registers the transition; the foot never catches on it.
A built-in tiled bench that matches the shower surround, with a recessed niche positioned directly above it, functions as a spa-level luxury feature. Nothing about it signals its secondary purpose as a seated bathing aid — the craftsmanship makes the utility invisible.
Lighting does the same dual work. Recessed LED fixtures inside the shower eliminate harsh shadows and meet wet-area code requirements. Motion-activated floor-level nightlights guide safe nighttime navigation without requiring anyone to find a switch. Layered vanity lighting — ambient above, task at mirror height — flatters the space while eliminating the shadowing that makes grooming difficult. Safety and ambiance are solved simultaneously, with the same custom shower installation standards applied to every project.
Neighborhoods and Cities We Serve Across the San Fernando Valley and Greater Los Angeles
Los Angeles Kitchen and Bathroom Remodeling serves accessible bathroom projects throughout the San Fernando Valley from our Sherman Oaks office on Van Nuys Blvd. Core service cities include Encino, Studio City, Tarzana, Woodland Hills, Calabasas, West Hills, Chatsworth, Northridge, Granada Hills, Porter Ranch, Van Nuys, North Hollywood, and Burbank. Each community presents its own architectural character — from the mid-century ranch homes of Van Nuys to the newer construction in Porter Ranch — and accessible bathroom designs are tailored to match what the house already is.
Proximity to the 101, 405, and 118 freeways means our team can move efficiently between project sites without geography creating scheduling delays. That freeway access also extends our reach beyond the Valley into the South Bay and Westside for homeowners who need a licensed contractor willing to travel for this work.
Every major service city has a dedicated page in our Areas We Serve section with localized information — readers in Burbank or North Hollywood, for example, can navigate directly to their city page for details specific to their neighborhood. Call 310-890-4885 or request a free online estimate to discuss your project wherever you are in greater Los Angeles.
Steps to Start Your Accessible Bathroom Remodel with Los Angeles Kitchen and Bathroom Remodeling
Starting an accessible bathroom remodel is straightforward when you have a single licensed team managing every phase. Here is the exact path from first contact to completed project.
Step 1 — Request a free online estimate. Submit photos of your current bathroom along with a description of your mobility concerns, target features, and budget range. Our team reviews the details and returns a written quote — no in-person visit required to get started.
Step 2 — Schedule an onsite consultation. For accessible remodels, an in-person site visit is strongly recommended. Our team assesses doorway widths, existing plumbing locations, floor joist depth, and wall construction before the scope is finalized — measurements that determine what is actually achievable in your specific bathroom.
Step 3 — Review your design plan and permit scope. We present fixture selections, tile samples, layout drawings, and a clear explanation of which elements require permits so nothing surprises you mid-project.
Step 4 — Construction and inspections. Build phases follow a defined sequence, and one point of contact manages every trade from demolition through the final city inspection. You receive regular progress updates throughout.
Reach our team at +1 (310) 890-4885 or visit us at 4419 Van Nuys Blvd, Suite 407, Sherman Oaks, CA 91403. Open Sunday through Thursday from 8 AM to 6 PM, Friday from 8 AM to 2 PM, closed on Saturday.
Frequently Asked Questions
6 questions answered
Do I need a permit for an accessible bathroom remodel in Los Angeles?
Most accessible bathroom remodels in Los Angeles require permits when the work involves plumbing reroutes, electrical updates, structural changes such as widening doorways, or moving walls. The City of Los Angeles requires permits for these trades regardless of the scope or reason for the renovation. Working with a licensed general contractor means permits are pulled, inspections are scheduled, and the project closes with a documented record — which matters both for code compliance and for resale down the line.
Can an aging-in-place bathroom be designed to match the rest of my home's style?
Yes — accessible features like grab bars, curbless showers, and comfort-height toilets can be specified in finishes, materials, and configurations that match any design aesthetic from contemporary to craftsman. The difference between a bathroom that looks clinical and one that looks intentional comes down to planning: grab bars chosen in matte black or brushed nickel to coordinate with fixtures, large-format porcelain that reads as luxury tile while meeting wet-area slip ratings, and floating vanities that serve universal design without announcing it. The modifications are built into the design from the start rather than added over an existing layout.
How much does an accessible bathroom remodel cost in Los Angeles?
The cost of an accessible bathroom remodel in Los Angeles varies based on the bathroom's existing layout, the extent of plumbing and electrical work required, materials selected, and whether structural changes like doorway widening are needed. A targeted retrofit focused on a curbless shower conversion, grab bar blocking, and a comfort-height toilet will cost significantly less than a full gut renovation that addresses every element. Los Angeles Kitchen and Bathroom Remodeling offers free online estimates — sending photos and project details is enough to get a written quote tailored to your specific space.
What is grab bar blocking and why does it matter?
Grab bar blocking is solid wood or steel installed between wall studs during the framing phase of a remodel, before tile or drywall goes up. It creates a continuous mounting surface that allows grab bars to be positioned wherever they are actually needed — not only where a stud happens to fall — and it supports the load required for a person to use them safely. Blocking also means bars can be added, repositioned, or swapped out in the future without opening walls, which is especially useful as mobility needs change over time.
Is a tub-to-shower conversion a good option for aging-in-place bathrooms in the San Fernando Valley?
A tub-to-shower conversion is one of the most practical aging-in-place upgrades available because it eliminates the high step-over entry that makes bathtubs a fall risk, and it creates space for a curbless, barrier-free shower in the same footprint. For homeowners in Sherman Oaks, Encino, Studio City, and surrounding areas who rarely use their existing tub, converting that space delivers both a safety benefit and a design upgrade. The conversion process includes demolition, waterproofing, new drain work, tile installation, and glass enclosure — all handled under a single licensed contractor scope.
Will an accessible bathroom remodel affect my home's resale value in Los Angeles?
A permitted accessible bathroom remodel generally supports resale value in the Los Angeles market because it produces a bathroom that passes inspection without deficiency notes and appeals to buyers across a wide range of household needs. Unpermitted modifications — including grab bar installations done without required permits — can surface as liabilities on a disclosure form and may require correction before a sale closes. A fully permitted remodel with a documented inspection record protects homeowners in Tarzana, West Hills, Woodland Hills, and throughout the Valley when the property eventually changes hands.