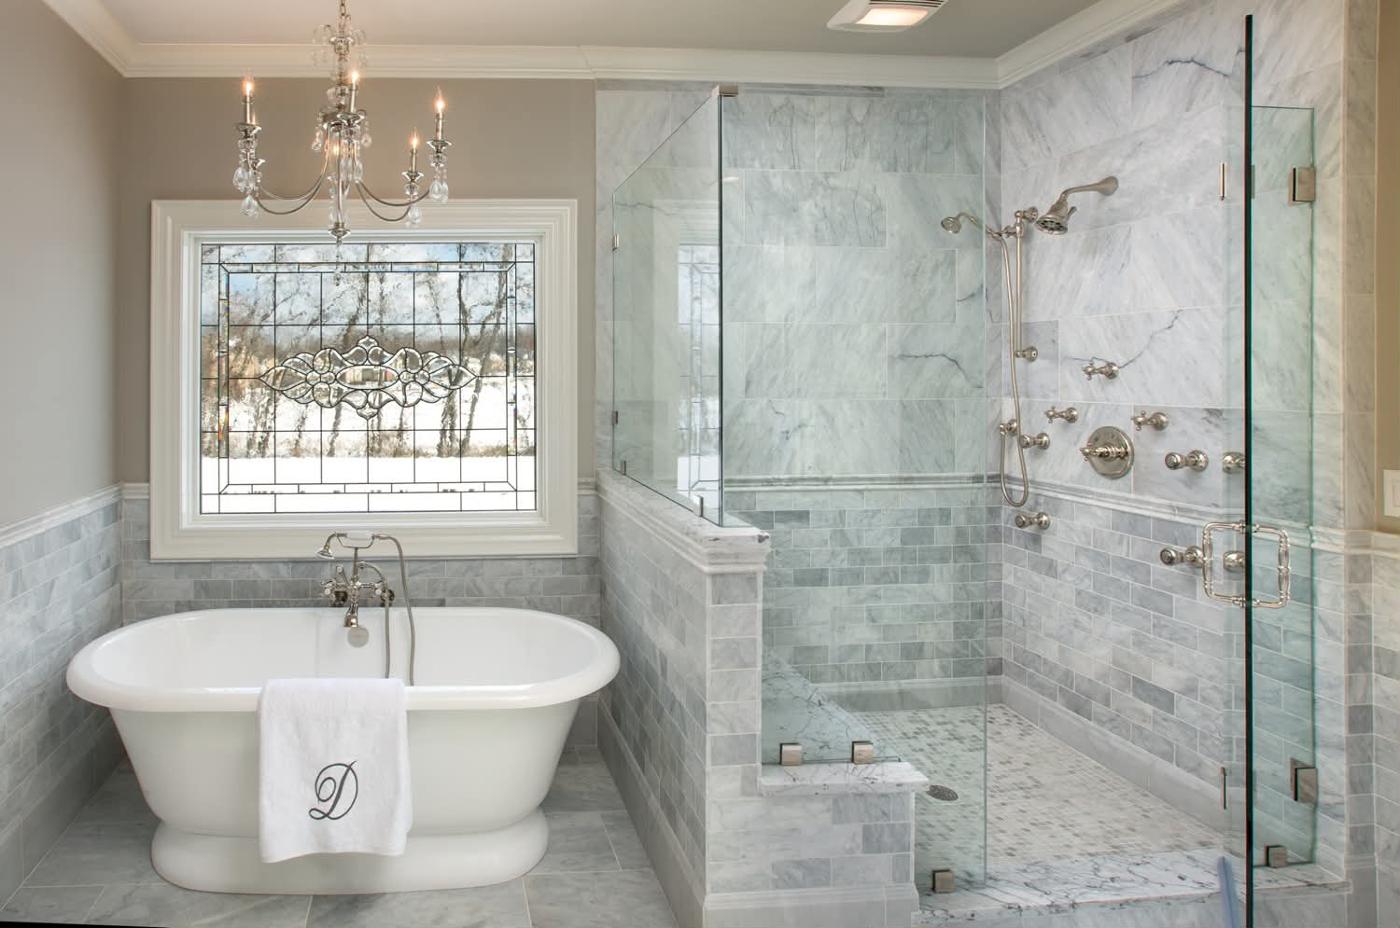
We had an excellent experience with Los Angeles Kitchen & Bathroom Remodeling for our bathroom remodeling project. The team was professional, reliable, and easy to communicate with from beginning to end. They completely renovated our bathroom, including the shower, tile installation, flooring, vanity, plumbing, electrical work, painting, and all the finishing details. The workmanship was excellent, and they kept the project organized and clean throughout the renovation. If you’re looking for a reliable bathroom remodeling contractor in Los Angeles, I highly recommend this company. They delivered quality work, paid attention to every detail, and made sure we were happy with the final result. We will definitely use them again for future kitchen remodeling and home renovation projects.
Serving Northridge, California — One Contractor for Every Room
Northridge homeowners have been updating their properties at a steady clip — and whether you live near CSUN, along Reseda Boulevard, or in the quieter streets off Nordhoff, your home deserves a contractor who treats every detail as if it were their own.
Los Angeles Kitchen and Bathroom Remodeling has served the San Fernando Valley since 2019, and Northridge is a primary part of that coverage area. Management of every project, from demolition through final inspection, is handled by a single licensed general contractor, so you're never juggling multiple vendors or chasing down subcontractors on your own. Clients often tell us that single point of accountability matters more than they anticipated once a project is actually underway.
Our free online estimates allow you to submit photos and project details for a detailed written quote without needing a site visit. Onsite consultations are also available for projects that benefit from a walkthrough.
Homeowners in this area can count on us for a full range of services — kitchen renovations, bathroom upgrades, custom cabinetry, countertops, tile, walk-in showers, vanities, kitchen islands, backsplashes, plumbing, electrical, demolition, and general contracting. Every trade stays in-house. The same crew that demo'd your kitchen sets your tile and installs your cabinets — there's no farming work out to whoever happens to be available that week.
Kitchen Renovations in Northridge
A full kitchen renovation covers the complete scope of how the space works — from the floor plan out. Layout redesigns, custom cabinetry, quartz or granite countertops, tile backsplashes, kitchen islands, modern appliance installation, recessed lighting — all of it is coordinated under one licensed contractor from the first demo day through final inspection.
Homes in this part of the Valley span a wide range of eras and floor plans, from mid-century ranch layouts to larger two-story builds constructed in the 1980s and 1990s. That variety means our team tailors every project to the existing structure rather than forcing a one-size approach. We identify where walls can open, where natural light can be maximized, and where square footage is being lost to outdated cabinet configurations. One project near CSUN involved reclaiming a meaningful portion of the kitchen's usable prep area simply by replacing a peninsula with a properly scaled island — the kind of change that transforms daily cooking rather than just updating finishes.
Northridge homeowners should know that older ranch-style homes in this neighborhood often have load-bearing walls adjacent to the kitchen. Before assuming a wall can come down to open up a floor plan, a structural assessment during the design phase will clarify what's possible — and our team handles that evaluation before any demo begins, so there are no surprises mid-project.
Los Angeles County permit and inspection requirements are handled entirely in-house, so homeowners never find themselves chasing paperwork or waiting on approvals mid-project. Our licensed general contractor runs the permitting process start to finish. Work gets documented, inspected, and recorded — which is exactly what you want on file when a home sale or insurance claim comes up. Contact our team to request a free written estimate before your renovation begins.
Bathroom Renovations in Northridge
Transforming a bathroom goes beyond just surface changes — our licensed and insured team handles full layout redesigns, walk-in showers, freestanding tubs, tub-to-shower conversions, custom vanities, large-format tile work, frameless glass enclosures, and all associated plumbing and electrical rough-ins. Whether the project is a compact powder room, a secondary bath shared by kids, or a full primary suite upgrade, the scope of work is managed under the same licensed contractor with no handoffs.
One thing worth knowing specific to this neighborhood: a lot of homes in Northridge from the late 1970s to early 1990s feature secondary bathrooms that are awkwardly sized at 5x7 with dated builder-grade fixtures. A full gut on those rooms is often less expensive than homeowners expect, because the existing plumbing rough-ins are usually in workable locations — meaning the redesign focuses on finishes and fixtures rather than costly drain relocations.
Every bathroom project we complete is built to current Los Angeles County building codes. Permits are pulled before work begins and inspections are scheduled at the required stages. Our licensed general contractor manages the full permit and inspection process so that work is documented, approved, and on record — providing a paper trail that protects your investment long after the project is finished.
Primary suite upgrades in this neighborhood frequently pair a bathroom renovation with broader home improvements, particularly in homes where the original builder-grade finishes have aged out of step with the rest of the house. If your project is ready to move forward, call us at +1 (310) 890-4885 or submit photos online for a free written estimate.
Custom Cabinetry
Custom cabinetry changes how a kitchen or bathroom functions because it is built to the exact dimensions of your space rather than forcing your layout to conform to standard box sizes. Our made-to-order cabinets are available in solid wood, shaker, modern flat-panel, and traditional styles, each fabricated to fit the precise measurements of your existing footprint.
Every cabinet build includes soft-close drawers, premium hardware, and custom finishes selected to complement your countertop and tile choices. Full pantry designs and island cabinet runs are also part of the service — so storage solutions become a structural part of the renovation rather than an afterthought. A properly designed custom cabinet layout makes use of corner space, ceiling height, and awkward wall angles that stock cabinetry simply cannot accommodate.
A common pitfall homeowners run into with semi-custom or stock cabinets: filler strips. When standard-width cabinets don't quite fit a wall run, installers add filler panels to close the gap — and those fillers are immediately visible to anyone who knows what to look for. True custom builds eliminate that compromise entirely because the dimensions start with your walls, not the manufacturer's catalog.
For bathroom applications, custom cabinetry means vanity towers, linen columns, and under-sink configurations sized to your specific plumbing rough-in — a fit that clients across the Valley consistently find superior to anything purchased off a showroom floor. Request a free online estimate to see what a custom build would cost for your home.
Quartz & Granite Countertops
Countertop selection is a defining decision in most renovation projects — the right stone surface visually anchors custom cabinetry, sets the tone for a backsplash, and ties flooring choices into a cohesive finished room. Los Angeles Kitchen and Bathroom Remodeling offers premium quartz, granite, marble, and quartzite countertops for both kitchens and bathrooms, with expert templating, fabrication, and installation handled by the same team completing your full renovation.
Because we source slabs directly from suppliers across Los Angeles, you have access to a wide material selection without coordinating a separate fabricator. There is no gap between the designer who chose your surface and the crew installing it — one team templates, cuts, and sets the stone with full knowledge of your cabinet layout and plumbing rough-in locations. That continuity eliminates the measurement errors and scheduling conflicts that arise when countertop work is handed off to an outside vendor.
Quartz is a popular choice for local kitchens due to its non-porous surface and consistent patterning, while granite and quartzite attract homeowners drawn to natural veining that reads differently in every light. One practical note on marble: it performs beautifully in bathrooms where it won't be exposed to acidic kitchen spills or heavy cutting board use — the etching and staining risks that make marble a questionable kitchen choice essentially disappear in a primary bath setting. Whatever material fits your project, the estimate process starts with photos — no slab yard visit required on your end.
Tile Installation
Professional tile work covers every surface and application — kitchen floors, bathroom walls, backsplashes, and full shower surrounds — using ceramic, porcelain, natural stone, glass, mosaic, and large-format tiles installed with exacting precision. The material choice alone does not determine the final result; the setting method, substrate preparation, waterproofing membrane, and grout joint execution are equally responsible for whether a tile installation holds up for decades or fails within a few years.
Large-format tiles have become particularly popular in local bathrooms because their reduced grout lines create a seamless, expansive visual that makes even mid-sized bathrooms read as significantly larger. Porcelain slabs in 24x48 and larger formats require experienced handling and proper backing — a detail our team manages in-house rather than leaving to someone unfamiliar with the weight and flex tolerances involved.
A question we hear often: should grout be sealed? On porous grout joints — which includes most cement-based grouts — sealing is worth doing and worth doing correctly at installation. Skipping that step is one of the most common reasons tile jobs look dingy within a year or two, particularly in shower surrounds where moisture exposure is constant. We address grout sealing as part of every installation rather than leaving it as an afterthought for the homeowner.
We handle standalone tile projects in kitchens and bathrooms without requiring a full renovation scope. Whether you're replacing dated floor tile, refreshing a shower surround, or adding a new backsplash behind an existing range, every tile job starts with a free written estimate. Reach out to get yours.
Walk-In Showers
Walk-in showers are a frequently requested conversion in this area, particularly in older homes where oversized tub-only bathrooms no longer match how the household actually uses the space. Our custom installations include frameless glass enclosures, rainfall showerheads, built-in benches, recessed niches, and curbless barrier-free entries — each layout designed to the specific dimensions and accessibility needs of the homeowner rather than pulled from a catalog.
Waterproofing is where the durability of a walk-in shower is actually determined, not the tile or the glass. Every installation we complete includes a waterproofing system built beneath the surface to industry standards — protecting wall framing, subfloors, and adjacent drywall from the moisture intrusion that causes structural damage when corners are cut. Our team addresses waterproofing before the first tile goes up, so the finished shower performs as well years later as it does on day one.
Curbless entries are increasingly requested by homeowners planning for long-term accessibility, and they pair naturally with large-format floor tile and linear drains for a finished look that reads as intentional design rather than a retrofit. If your current bathroom has an oversized tub you haven't used in years, a walk-in shower conversion is a straightforward upgrade that our full bathroom service can incorporate into a broader renovation if the scope warrants it.
Tub-to-Shower Conversions
A tub-to-shower conversion is an efficient way to modernize a bathroom without moving a single wall — the finished walk-in shower occupies the same footprint as the original tub, yet the room reads as entirely transformed. The full conversion service covers demolition of the existing tub and surround, waterproofing, tile work, and frameless glass installation, all completed by the same in-house crew from start to finish.
For households that have stopped using a bathtub entirely, the conversion reclaims usable square footage that a freestanding tub and its surrounding clearance consume. A properly designed walk-in shower in that same space gives every person in the household a daily-use fixture built around how they actually use the bathroom, rather than a tub that doubles as overflow storage.
One thing to consider if you have young children: keeping at least one full bathtub somewhere in the home is worth thinking through before converting your only tub. In households where a primary suite is getting the conversion and a secondary bathroom still has a tub, that concern is already resolved. Our team raises this during the design phase so the decision is intentional rather than something discovered after the fact.
The in-house advantage is significant here: you are not coordinating a demolition crew, a separate tile contractor, and a plumber who only handles fixture rough-ins. One team manages every phase under one licensed contractor, which keeps scheduling tight and communication straightforward throughout. Contact Los Angeles Kitchen and Bathroom Remodeling for a free written estimate on your tub-to-shower conversion — photos of your current bathroom are all we need to get started.
Modern Bathroom Vanities
A new vanity is often the fastest way to refresh a bathroom's look without committing to a full gut renovation. Los Angeles Kitchen and Bathroom Remodeling offers modern, traditional, and floating vanity styles with single or double sinks, integrated LED lighting, soft-close storage, and quartz or natural stone tops — every configuration built to the plumbing rough-in dimensions of your existing bathroom rather than forcing a compromise.
Floating vanities deserve particular attention in bathrooms with square footage constraints. By revealing the floor beneath, a wall-mounted design creates a visual line that makes the room read as meaningfully larger — an especially useful approach in the secondary bathrooms common in the ranch-style homes throughout this neighborhood. For primary suites, double-sink configurations with integrated LED task lighting are among the most requested upgrades we install.
Vanity installation is coordinated with both plumbing rough-in and licensed electrical work for lighting, so everything is permitted and inspected as part of the broader project rather than added as a disconnected afterthought. This integration prevents gaps in code compliance that arise when a homeowner sources a vanity separately and has it installed without pulling permits. Request a free written estimate to see what a vanity upgrade would cost for your bathroom.
Kitchen Islands
A custom kitchen island is a high-return upgrade, particularly in open-concept floor plans where the kitchen flows directly into a dining or living area without a natural visual anchor. Our islands are designed around each kitchen's existing layout and traffic flow — not dropped in as a generic box — and can include waterfall countertops, built-in seating, integrated appliances, prep sinks, and storage configurations tailored to how the household actually cooks and gathers.
A practical note on island sizing that comes up constantly: the minimum clearance between an island and surrounding cabinets should be at least 42 inches for a single cook, 48 inches if multiple people are typically in the kitchen at once. We see islands installed by other contractors that are simply too large for the space — they look impressive in photos but create daily frustration when two people are cooking at the same time. Sizing is one of the first conversations we have during the design phase.
What sets an island apart from other upgrades is that it adds prep space, seating, and storage simultaneously rather than trading one function for another. Homeowners who add a prep sink to their island gain a second working zone that keeps cooking and cleanup from competing for the same stretch of counter. Our team handles every structural and mechanical consideration in-house: electrical circuits for under-island outlets and appliances, licensed plumbing rough-ins for prep sinks, and any framing modifications the floor plan requires. Contact our team for a free written estimate to see what a custom island would look like in your space.
Backsplash Installation
A backsplash is the most visible design junction in a kitchen or bathroom — the surface that bridges countertops, cabinetry, and paint colors into a single cohesive statement. Our installation service covers the full range of materials homeowners request: subway tile, mosaic, marble, glass, and natural stone, with complete template, cut, and grout work handled by the same crew executing the broader project. That continuity matters because grout joint alignment, pattern layout, and edge termination decisions all need to account for adjacent surfaces the installer has already worked on.
Getting a backsplash right is a precision exercise. Uneven grout joints, inconsistent spacing, or a pattern that starts centered on the wrong axis will be visible every single day — at eye level, in direct light, directly behind the range or the vanity mirror. Our team sets layout lines before any tile is cut so the finished installation reads as intentional from every angle.
Backsplash work is frequently requested as a standalone refresh — updating a kitchen without a full renovation — and we accommodate that scope directly. Submit photos of your existing kitchen or bathroom for a free written estimate, and we'll outline the material options and timeline for your home.
Plumbing for Remodels
Licensed plumbing is a non-negotiable component of any kitchen or bathroom renovation, and Los Angeles Kitchen and Bathroom Remodeling handles it entirely in-house. Our licensed plumbers perform water line reroutes, fixture installation, drain relocations, and full rough-ins for both kitchens and bathrooms — all completed to current Los Angeles building code rather than the outdated standards many older homes in this area were originally built to.
The in-house advantage is most apparent in scheduling. When the plumber is on the same team as the demo crew, tile setters, and cabinet installers, work sequences are coordinated from the start — no waiting on an outside plumber to show up before tile can be set, and no gaps between trades that stretch a project timeline unnecessarily. That scheduling friction is one of the most consistent complaints homeowners report after managing multiple contractors on separate projects.
All plumbing work is permitted and inspected through the appropriate Los Angeles County channels before walls close. Pulling permits creates a documented record that work was inspected and approved — a record that protects homeowners during a sale and provides documentation for insurance purposes. Contact our team to include licensed plumbing in your free written estimate.
Electrical for Remodels
Licensed electrical work is handled entirely in-house, covering every circuit, outlet, and lighting system your kitchen or bathroom renovation requires. New circuits, LED recessed lighting, under-cabinet lighting, GFCI outlets, USB outlets, and panel upgrades are all brought to current California code — not patched into an existing system that may have been original to a decades-old build.
Kitchens and bathrooms carry specific code requirements for outlet placement, GFCI protection zones, and dedicated circuit loads — requirements that are easiest to satisfy when the electrician is part of the team from the design phase rather than called in after framing is already complete. Having licensed electrical in-house means lighting plans, circuit sizing, and outlet locations are coordinated with cabinetry, island placement, and plumbing rough-ins from day one, eliminating the conflicts that arise when trades work from separate sets of plans.
Under-cabinet lighting and LED recessed systems are among the most requested electrical upgrades in local kitchens — they eliminate the shadows that overhead-only fixtures create and change how the finished space feels after dark. Both are permitted and inspected as part of the broader project, not added informally after the fact. Contact our team to include licensed electrical in your free written estimate.
Demolition Services
Professional demolition is where every project actually begins, and it determines the quality of everything installed afterward. Our demolition service covers complete removal of existing kitchens and bathrooms with proper debris removal, dust containment, floor protection, and asbestos-safe handling when required — all executed by the same crew that stays on through final installation. Starting fresh on a properly cleared substrate means cabinetry, tile, plumbing, and electrical all go in correctly without working around remnants left behind by a rushed or incomplete tearout.
Homes built in certain decades may contain materials that require careful identification before demo begins. Our team is trained to recognize those situations and manage them appropriately, preventing the household exposure risks that arise when older materials are disturbed without proper containment protocols. This is a detail that becomes especially relevant in the older ranch-style and post-war construction common throughout the northwest Valley — and it's not something that should be improvised on the day demo starts.
Dust containment and floor protection are taken seriously on every job — the living areas of your home remain as undisturbed as possible while the work zone is fully controlled. Because the same team performing demolition stays for the full project, there is no gap in accountability between what was torn out and what gets built in its place. Contact Los Angeles Kitchen and Bathroom Remodeling to include professional demolition in your free written estimate.
Whole-Home Renovations
Whole-home renovation is the right scope when a homeowner wants to modernize multiple rooms at once rather than tackling them sequentially over several years. Our licensed general contractor manages flooring, drywall, framing, painting, finish carpentry, and full interior renovations under one roof — covering every trade in-house without outsourcing pieces to vendors who have no context for what the adjacent room is doing.
The efficiency argument for whole-home work is concrete: electrical and plumbing runs that touch multiple rooms can be completed in a single mobilization rather than reopening walls twice. When the same crew handles the kitchen, a hallway bathroom, and a bedroom floor refinish simultaneously, scheduling compresses and material transitions between spaces are designed intentionally rather than retrofitted after the fact. Homeowners who have previously hired separate contractors for each room consistently cite the coordination burden alone as reason enough to consolidate under one contractor for future projects.
A single point of contact from initial estimate through final walkthrough means no chasing down separate subcontractors mid-project. Call +1 (310) 890-4885 or submit your project details online for a free written estimate covering your full home renovation scope.
General Contracting
Licensed and insured general contracting means homeowners deal with a single point of contact from initial consultation through final walkthrough — no coordinating separate plumbers, electricians, tile setters, and cabinet installers whose schedules and invoices have nothing to do with each other. Los Angeles Kitchen and Bathroom Remodeling manages permitting, trade scheduling, and every required inspection as one integrated operation rather than a loosely affiliated group of vendors.
Permit management through Los Angeles County is one of the most underappreciated services in this role. Permits create a documented record that work was inspected and approved — a record that insurance companies reference after a loss event and that buyers' agents request during escrow. Having a licensed general contractor pull permits from the start means that record exists and is accurate before any work is covered up by drywall or tile.
A general contractor structure also compresses timelines by eliminating the communication gaps that slow multi-trade projects. When the person scheduling the plumber is the same person scheduling the tile crew, work sequences are set from day one rather than improvised around whoever shows up. Contact our team or call +1 (310) 890-4885 to discuss general contracting for your renovation.
Free Online Estimates
You can receive a detailed written quote without scheduling a single in-person visit — just send photos of your existing kitchen, bathroom, or renovation area along with project details, and Los Angeles Kitchen and Bathroom Remodeling will return a real number you can use for budgeting, financing conversations, and material planning. This is not a ballpark range designed to get a salesperson in your door; it is a written estimate built from the actual scope you describe.
The free estimate covers every service on this page — kitchen and bathroom renovations, custom cabinetry, countertops, tile, walk-in showers, vanities, islands, backsplash, plumbing, electrical, demolition, and whole-home renovation. For projects that genuinely benefit from a walkthrough, onsite consultations are available as well. Open Sunday through Thursday from 8 AM to 6 PM, Friday from 8 AM to 2 PM, closed on Saturday.
A written estimate upfront changes the dynamic of the entire project. Homeowners who know their number before any contractor sets foot inside can compare material tiers, adjust scope without pressure, and enter financing conversations with a concrete figure rather than a vague range. That transparency is the point. Submit your project photos online or call +1 (310) 890-4885 to start your free estimate today.
Coverage Across Northridge and the Surrounding San Fernando Valley
Northridge sits in the northwestern San Fernando Valley, and Los Angeles Kitchen and Bathroom Remodeling covers it as part of a continuous service area that runs across the entire Valley floor. The drive from our Sherman Oaks office at 4419 Van Nuys Blvd, Suite 407 to this neighborhood is straightforward, and contractors already mobilizing across the Valley reach local job sites without the scheduling friction that out-of-area companies introduce.
Surrounding communities including Reseda, Granada Hills, Chatsworth, and Canoga Park fall within the same service footprint, meaning our crews are already operating in this corner of the Valley regularly — which matters for project scheduling and response time. Homeowners throughout the northwest Valley are served with the same in-house team and the same licensed contractor oversight on every project.
The free estimate requires only photos and project details — no commute, no showroom appointment. For clients who prefer to walk through a space before committing, onsite consultations are available on request. Either path leads to the same outcome: a detailed written quote before any work begins, so your renovation starts with full clarity on scope and cost. Contact Los Angeles Kitchen and Bathroom Remodeling to choose the intake path that works best for your schedule.
How to Start Your Project
Getting started takes four straightforward steps, and the first one requires nothing more than your phone camera. Gather photos of your existing kitchen or bathroom along with a brief description of what you want changed — that is genuinely all the information needed to request a free online estimate.
Step two is submission: send your project details through our online form or call +1 (310) 890-4885 to speak directly with the team. Open Sunday through Thursday from 8 AM to 6 PM, Friday from 8 AM to 2 PM, closed on Saturday.
Step three is review. Once you receive your detailed written quote, ask every question you have about scope, materials, and timeline. If walking the space together would help finalize decisions before work begins, an onsite consultation can be scheduled at that point — it is not a requirement, just an option available when the project warrants it.
Step four is where the team takes over completely. After project approval, Los Angeles Kitchen and Bathroom Remodeling handles permit applications, demolition scheduling, trade sequencing, and every required inspection through final walkthrough. You maintain one contact throughout — no chasing down separate vendors, no mid-project coordination burden falling back on you. The process is designed so your job is to make decisions, not manage a construction site.
Contact Los Angeles Kitchen and Bathroom Remodeling — Serving Northridge and the Northwest Valley
Los Angeles Kitchen and Bathroom Remodeling is a licensed and insured contractor serving Northridge and the broader San Fernando Valley, covering every phase of a renovation from demolition through final tile and trim under one in-house team. Work stays in-house — there is no subcontracting out to unknown vendors, no handoffs between a design firm and a separate build crew. One licensed contractor owns the project from start to finish.
Homeowners have three ways to start: call +1 (310) 890-4885, submit project photos and details online for a free written estimate, or visit our office in person at 4419 Van Nuys Blvd, Suite 407, Sherman Oaks, CA 91403. The online estimate requires no in-person commitment — photos and a project description are enough to receive a detailed written quote that covers real scope and real costs.
Every project begins with a no-obligation written estimate. There is no fee, no pressure, and no requirement to move forward — just a clear number you can use to plan your budget before a single wall comes down. Whether your project is a single bathroom vanity swap or a complete kitchen and bath renovation, the estimate process is the same: free, written, and detailed enough to be useful. Reach out today to get yours.
What Our Customers Say
Easy to work with. Company is responsible and experienced. We did a few jobs with them and we were happy with both the price and the quality of work. Would recommend!
Shiki has done multiple projects in our home, from adding concrete in our backyard to garage renovation to most recently fixing up our laundry room after having a terrible roof leak from the heavy rains in Los Angeles. They addressed the moisture damage, redid the framing and drywall, and were able to take apart our built in shelving and countertop carefully to put it back exactly how it was! Each time Shiki’s quoted us a reasonable price, been very communicative and even completed the projects faster than his quoted estimates. He communicated with us every day of our projects and if there were any issues, he addressed them right away. Would recommend!
This company did an amazing job remodeling my bathroom. The quality of the work was outstanding, the crew was professional, and everything turned out even better than I expected. Their pricing was very fair, and the value for the quality of work was excellent. I was so happy with the results that I've already referred them to my neighbors. I would definitely recommend them to anyone looking for a reliable and honest contractor.
Shiki is the best contractor!! I had major water damage at my house and he restored my house. Looks better than new like no damage was ever there before. My go to for any project!
We recently completed a full kitchen, bathroom, and new flooring project with AAA Construction & Remodeling, and the experience was excellent. The quality of work was outstanding, with great attention to detail in every part of the project. The kitchen came out beautiful, the bathroom looks modern and clean, and the new floors completely transformed the house. The team was professional, reliable, and easy to work with throughout the entire process. Everything was done on time, and communication was clear from start to finish. On top of that, the pricing was very fair for the level of quality delivered. Highly recommended for anyone looking for a trustworthy remodeling company.
Frequently Asked Questions
13 questions answered
How much does a kitchen remodel typically cost in Northridge, California?
Kitchen remodel costs in Northridge vary widely depending on the scope, materials, and whether the layout is being changed. A cosmetic refresh with new cabinetry and countertops sits at a very different price point than a full gut renovation with a new island, custom cabinetry, quartz countertops, new plumbing, and electrical work. The most reliable way to get an accurate number for your specific Northridge home is to request a free written estimate based on your actual photos and project details — that removes guesswork before any commitment is made.
How long does a full bathroom remodel take in Northridge?
A full bathroom remodel in Northridge typically takes anywhere from two to four weeks once work begins, depending on the scope — a tub-to-shower conversion with new tile and glass moves faster than a complete primary suite renovation with layout changes and new plumbing rough-ins. Permit processing through Los Angeles County adds time before demolition can start, which is why early planning matters. Having a licensed contractor manage the permit schedule from day one prevents the most common delays Northridge homeowners encounter.
Do I need a permit to remodel a kitchen or bathroom in Northridge?
Yes — in Northridge, any kitchen or bathroom remodel that involves plumbing, electrical, or structural changes requires permits pulled through Los Angeles County. Skipping permits is not a legal shortcut; it creates real liability when you sell, refinance, or file an insurance claim. Los Angeles Kitchen and Bathroom Remodeling handles all permitting and scheduled inspections in-house, so Northridge homeowners never have to manage that process themselves.
What is the difference between a tub-to-shower conversion and a standard walk-in shower installation in Northridge?
A tub-to-shower conversion specifically removes an existing bathtub and converts that footprint into a walk-in shower — it uses the space that was already allocated to the tub, which is ideal for Northridge bathrooms where square footage is fixed. A new walk-in shower installation may involve rethinking the entire bathroom layout and building the shower in a different location altogether. Both services include demolition, waterproofing, tile work, and frameless glass installation, but the conversion route is often faster and more cost-efficient when the existing tub location works well.
What's the difference between quartz and granite countertops for a Northridge kitchen?
Quartz countertops are engineered stone — consistent in pattern, non-porous, and require no sealing, which makes them low-maintenance in a busy Northridge kitchen. Granite is natural stone with unique veining in every slab, is highly heat-resistant, but does require periodic sealing to prevent staining. Both materials hold up well in the Southern California climate and read as premium finishes to appraisers. The right choice depends on your aesthetic preference, how the kitchen gets used, and which slabs are available from current supplier inventory.
Can Los Angeles Kitchen and Bathroom Remodeling handle both the plumbing and electrical work for a Northridge remodel, or do I need to hire separate contractors?
Los Angeles Kitchen and Bathroom Remodeling handles licensed plumbing and licensed electrical work as part of the remodel — you do not need to find or coordinate separate subcontractors. This matters in Northridge because coordinating independent plumbers and electricians around a tile or cabinetry schedule is where most remodel delays and cost overruns originate. Having one licensed general contractor manage every trade in sequence keeps the project moving without gaps.
Is a kitchen island worth adding during a Northridge kitchen remodel?
A kitchen island adds measurable value in Northridge homes, both for daily use and at resale — it increases counter workspace, storage, and seating in a way that open floor plans in the area naturally support. Custom islands can include waterfall countertops, a prep sink, built-in seating, and integrated storage, all sized to your specific kitchen dimensions. The return on that investment is strongest when the island is designed to the room rather than dropped in as an afterthought, which is why custom sizing matters more than picking a stock unit.
How does the free online estimate process work for Northridge homeowners?
Northridge homeowners can submit photos of their existing kitchen or bathroom along with project details — scope, preferred materials, timeline — and receive a detailed written quote without scheduling a site visit first. This is handled entirely online, which means you can start planning and budgeting before taking any time off work or clearing out a jobsite. Onsite consultations are also available for projects that need physical measurement, but the online estimate is a practical first step that gives you a real number to work from.
What types of tile work are available for Northridge kitchen and bathroom remodels?
Tile installation for Northridge projects covers floors, walls, shower surrounds, kitchen backsplashes, and accent applications in ceramic, porcelain, natural stone, glass, mosaic, and large-format formats. Large-format tiles — slabs measuring 24 by 48 inches or larger — are particularly popular in Northridge primary bathrooms right now because fewer grout lines create a cleaner, more contemporary look. Pattern and material selection is part of the design consultation so the tile choices complement the cabinetry, countertops, and overall color direction of the space.
What Northridge-specific factors should homeowners consider before starting a remodel?
Northridge homes cover a wide range of build eras, from post-war ranch layouts to homes built in the 1980s and 1990s, and each era comes with different plumbing configurations, electrical panel capacities, and framing conditions that affect scope and budget. Homes built before 1980 may require asbestos-safe handling during demolition, which is a standard part of how Los Angeles Kitchen and Bathroom Remodeling approaches demo work. Los Angeles County permit requirements apply to all Northridge remodels that touch plumbing, electrical, or structural elements, and those requirements are non-negotiable regardless of project size.
How experienced is Los Angeles Kitchen and Bathroom Remodeling with projects in the San Fernando Valley?
Los Angeles Kitchen and Bathroom Remodeling has been operating in the San Fernando Valley since 2019, with Northridge included as a primary service area throughout that time. The team is licensed and insured in California and manages every trade — plumbing, electrical, tile, cabinetry, demolition, and general contracting — under one contractor rather than relying on uncoordinated subcontractors. That structure is what allows the business to offer a single point of contact from the first estimate through the final walkthrough.
What does a floating bathroom vanity offer that a traditional vanity does not?
A floating vanity is wall-mounted rather than floor-supported, which visually opens up the floor and makes a Northridge bathroom feel larger even when the square footage has not changed. Cleaning is easier since there is no base cabinet meeting the floor, and the style reads as contemporary in a way that traditional vanities do not. Los Angeles Kitchen and Bathroom Remodeling installs modern, traditional, and floating vanities with single or double sinks, integrated LED lighting, soft-close storage, and quartz or natural stone tops to match the rest of the bathroom finish.
What is included in a whole-home renovation versus a single-room remodel in Northridge?
A whole-home renovation expands beyond the kitchen and bathrooms to include flooring, drywall, framing, painting, and finish carpentry throughout the house — essentially a complete interior update managed under one general contractor. A single-room remodel focuses on one space, such as a kitchen or primary bathroom, with all trades coordinated for that area only. Northridge homeowners sometimes start with one room and phase additional spaces over time; the licensed general contracting structure at Los Angeles Kitchen and Bathroom Remodeling supports both approaches without requiring separate contractors at each stage.
Get In Touch With Los Angeles Kitchen and Bathroom Remodeling
Have a question or need a quote? We'd love to hear from you.
Contact Los Angeles Kitchen and Bathroom Remodeling
Send us a message and our team will get back to you within 24 hours.
-
Call Us
-
Response Time
Within 24 hours
Get In Touch
We would love to hear from you
Customer service
+1 (310) 890-4885Call NowSales
+1 (310) 890-4885Call NowOur Location
4419 Van Nuys BlvdSherman Oaks, CA 91403Get DirectionsBusiness Hours
| Sun | 8:00 AM – 6:00 PM |
|---|---|
| Mon | 8:00 AM – 6:00 PM |
| Tue | 8:00 AM – 6:00 PM |
| Wed | 8:00 AM – 6:00 PM |
| Thu | 8:00 AM – 6:00 PM |
| Fri | 8:00 AM – 2:00 PM |
| Sat | Closed |