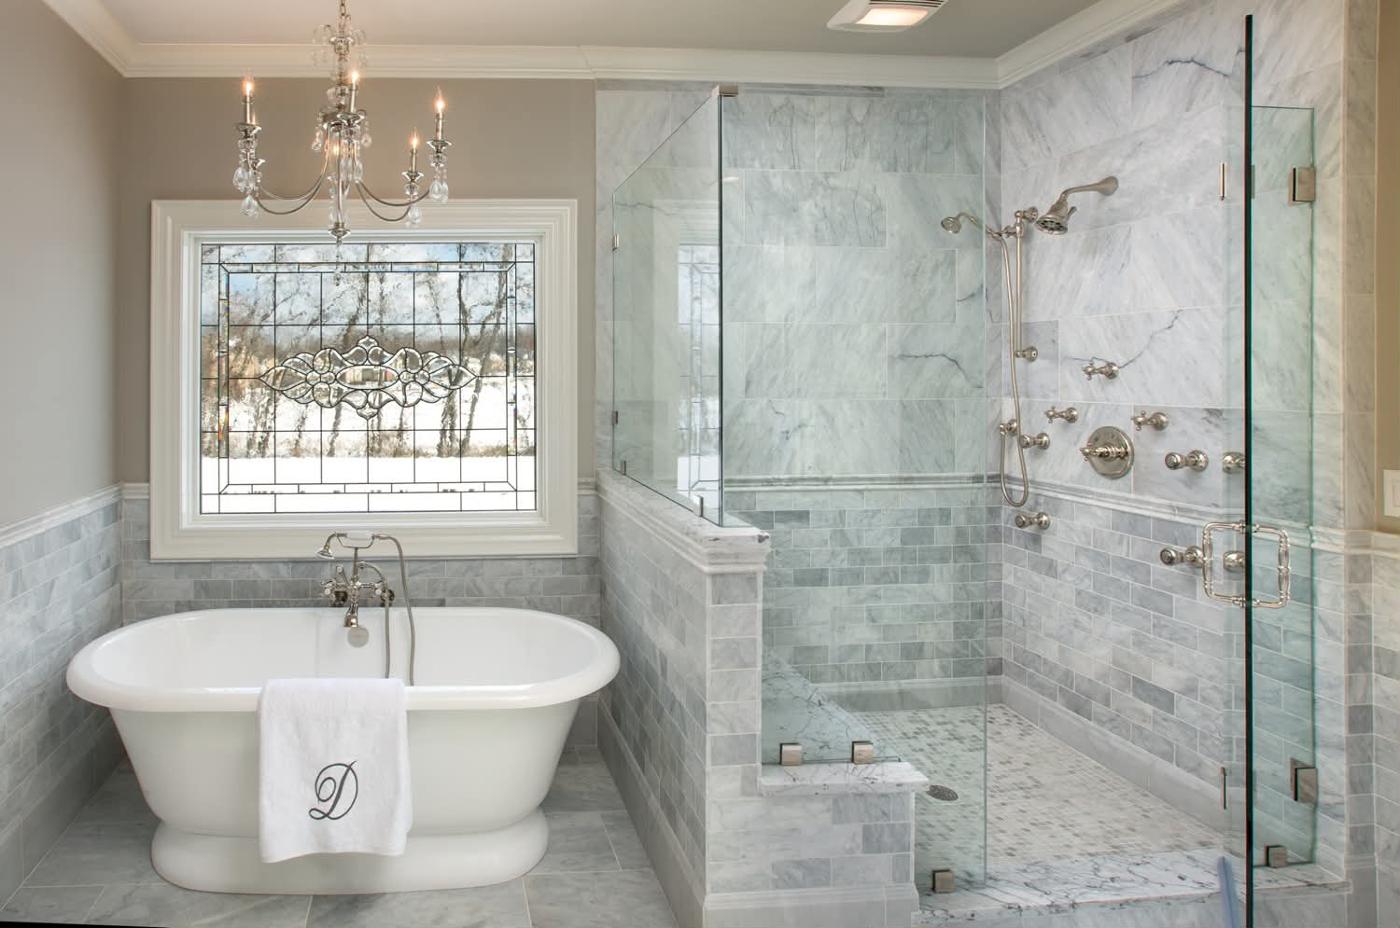
We had an excellent experience with Los Angeles Kitchen & Bathroom Remodeling for our bathroom remodeling project. The team was professional, reliable, and easy to communicate with from beginning to end. They completely renovated our bathroom, including the shower, tile installation, flooring, vanity, plumbing, electrical work, painting, and all the finishing details. The workmanship was excellent, and they kept the project organized and clean throughout the renovation. If you’re looking for a reliable bathroom remodeling contractor in Los Angeles, I highly recommend this company. They delivered quality work, paid attention to every detail, and made sure we were happy with the final result. We will definitely use them again for future kitchen remodeling and home renovation projects.
Custom Cabinets Built for Los Angeles Kitchens and Bathrooms
Every cabinet box, door profile, drawer depth, and finish in a made-to-order build is engineered around your specific room — not sized down from whatever a warehouse had in stock. Anyone who has worked through a kitchen renovation in the San Fernando Valley knows exactly why that matters: kitchens in Sherman Oaks bungalows, Encino hillside homes, Studio City mid-centuries, and Calabasas new builds each present their own quirks — odd wall runs, soffits that eat into upper cabinet height, sloped ceilings in converted spaces, and corner dead zones that a standard 36-inch stock box simply cannot solve.
Most Los Angeles kitchens are anything but average, and that reality shows up fast — filler strips, gaps, and wasted corners that no amount of paint can disguise. A made-to-order cabinet fills the wall from end to end, wraps a peninsula exactly as planned, and accounts for every plumbing chase and soffit before a single piece of wood is cut.
Los Angeles Kitchen and Bathroom Remodeling has built custom cabinetry for homeowners throughout the San Fernando Valley since 2019, handling everything from solid-wood shaker kitchens to sleek flat-panel bathroom vanities. Your kitchen deserves more than a one-size-fits-all solution — call +1 (310) 890-4885 now for a free online estimate tailored to your specific space.
What San Fernando Valley Homeowners Get After Installation
What happens to that cramped pantry closet nobody could ever make work? Built to order, it becomes a floor-to-ceiling tower unit with pull-out shelving sized to your actual groceries. Outdated pedestal sinks in bathrooms give way to floating or shaker vanities with integrated soft-close drawers — real functional storage where none existed before. The awkward layouts that once made storage practically impossible get completely reimagined, one custom solution at a time.
When all the door profiles match, hardware finishes align, and cabinets meet countertops and tile without a gap or filler strip in sight, the result is a cohesive, polished look that standard installations simply cannot deliver. Every element built to the same specification makes the kitchen or bathroom read as a single unified design rather than a collection of parts.
The day-to-day improvements are hard to overstate once you live with them. Soft-close hinges eliminate slamming entirely. Full-extension drawer boxes keep everything in a base cabinet genuinely accessible. Built-in spice pullouts and peg-drawer inserts for pans turn ordinary lower cabinets into organized systems.
Kitchen and bathroom presentation is a meaningful factor in any home's overall appeal. In the Los Angeles real estate market, a kitchen or bathroom completed with custom cabinetry, premium hardware, and cohesive finishes contributes to the overall quality impression a home makes — an outcome that extends the value of a remodel investment in communities like Encino, Woodland Hills, and neighboring areas.
Cabinet Styles We Build: Shaker, Flat-Panel, Traditional, and More
Shaker cabinets are a consistently popular choice across Sherman Oaks and Encino renovations: the five-piece door with its recessed center panel is equally at home in a crisp all-white kitchen and a bold two-tone design where upper and lower cabinets wear contrasting colors. The clean geometry ages exceptionally well and accepts both brushed brass and matte black hardware without looking forced.
Modern flat-panel, or slab-door, cabinetry uses frameless box construction with no ornamentation — just a smooth face that pairs naturally with integrated pulls or touch-latch mechanisms for a European aesthetic. It's a natural fit for new Studio City kitchen remodels and Calabasas builds, where open-plan living really does demand those uncluttered visual lines.
Traditional raised-panel cabinets introduce detailed profile work along the door frame, typically built in cherry, maple, or painted finishes. They suit formal kitchens and master bathrooms with ornate tile surrounds where that architectural weight is an asset rather than an intrusion.
Stain-grade solid wood — alder, maple, or cherry — is ideal where the grain will show. Paint-grade MDF core doors deliver a flawlessly smooth painted surface without seasonal wood movement. In humidity-prone bathroom environments, MDF with a catalyzed finish or PVC-wrapped doors resist warping better than raw wood species, a distinction that matters in Southern California's coastal moisture swings.
Hardware, Finishes, and the Details That Define Custom Work
Soft-close drawer slides come in two primary configurations. Undermount slides attach beneath the drawer box and stay hidden when the drawer opens, delivering a cleaner look and allowing a full-width drawer bottom. Side-mount slides cost less but consume roughly half an inch per side — a real penalty in deep base cabinets where full-extension capability determines whether a heavy Dutch oven is genuinely accessible or just theoretically reachable. Full-extension, undermount slides on every base drawer is the specification that separates custom work from builder-grade.
Hardware finish selection should mirror the room's plumbing fixtures and lighting. Brushed brass pairs with warm-tone countertops and aged bronze faucets. Matte black anchors modern flat-panel kitchens and reads sharply against white quartz. Satin nickel works across transitional styles. Oil-rubbed bronze complements traditional raised-panel doors in rooms with darker stone countertops. Mixing metal families — even subtly — undermines an otherwise cohesive design.
Paint and stain options extend well beyond a single color. Two-tone designs with a contrasting island, wire-brushed wood textures, glazed finishes, and high-gloss lacquer for modern bathrooms all require factory-level spray application to execute cleanly. Interior accessories are built directly into the cabinet box during fabrication — pull-out trash and recycling bins, lazy Susans, peg-board drawer inserts, tray dividers, and under-sink organizers all go in during the build rather than being retrofitted later, which is exactly what makes them feel like part of the cabinet rather than an afterthought. Our team serves homeowners in Porter Ranch and West Hills who want every specification handled at this level from the start.
Full Pantry and Kitchen Island Cabinet Designs
Pantry towers and kitchen islands are among the most involved custom cabinet projects in any remodel, and the ones that deliver substantial functional return. A floor-to-ceiling pantry tower designed around your actual storage needs can include pull-out shelves sized to cereal boxes, a dedicated appliance garage that hides the stand mixer, built-in spice pullouts at eye level, and closed-door sections for dry goods below. Walk-in pantry systems take this further by treating the space as a room — perimeter cabinet runs combining open shelving zones with closed sections, integrated LED lighting, and a layout engineered for how a household actually moves through a pantry rather than how a standard closet was originally framed.
Island cabinetry requires decisions that differ from perimeter runs. Base cabinets with seating overhangs require specific apron heights and leg-clearance depths. Prep sink cutouts, microwave drawer cutouts, and integrated wine storage columns all affect box construction before fabrication begins. Matching or deliberately contrasting the island finish against perimeter cabinets is one of the most effective two-tone design moves in a kitchen remodel.
Waterfall countertop integration demands that island cabinet boxes be built with mitered-edge clearance at both ends — the stone fabricator and cabinet builder must coordinate dimensions precisely, because a box built even a quarter-inch out of spec forces an expensive stone remit. Our team manages that coordination directly, which is the same approach we bring to Van Nuys kitchen remodels where island builds are the design centerpiece. Call +1 (310) 890-4885 to discuss your pantry or island project.
Custom Bathroom Cabinets: Vanities, Medicine Cabinets, and Built-Ins
Bathroom cabinetry demands a different engineering mindset than kitchen work. Floating vanities require wall blocking installed between studs before drywall goes up — without that structural backing, a wall-mounted cabinet carrying a stone top and two undermount sinks will fail over time. A floating vanity clears the floor line, making smaller San Fernando Valley bathrooms read as noticeably larger than their actual square footage.
Double-sink vanities on non-standard wall widths — a common condition in older Sherman Oaks and Burbank homes — require custom drawer placement that accounts for drain clearance below each basin. A stock cabinet cannot solve that geometry; a made-to-order box can, because the drawer runs are designed around the actual rough-in locations before fabrication begins.
Recessed medicine cabinets and linen towers must align with existing tile lines and mirror placement — otherwise grout joints and cabinet edges create a visual conflict that reads as a construction error. We frame recessed units between studs to achieve flush or semi-recessed depths without disturbing plumbing chases.
Moisture resistance is the non-negotiable in bathroom cabinet construction. Plywood box construction over particleboard, PVC edge banding on all exposed edges, and catalyzed or thermofoil finishes prevent delamination in high-humidity environments — the failure mode that ends the life of builder-grade bathroom vanities prematurely.
How the Custom Cabinetry Process Works From Measurement to Installation
Custom cabinetry follows four defined steps, and understanding each one removes the uncertainty that keeps many homeowners from starting a project they've been planning for years.
Step 1 — Free consultation and field measurement. Every wall run, ceiling height, window casing, door swing, and plumbing or electrical rough-in location is measured and documented before any design work begins. Surprises discovered during fabrication cost time and money; surprises caught during measurement cost nothing.
Step 2 — Design and material selection. Door style, wood species or paint-grade material, finish color, hardware, and interior accessories are chosen collaboratively, with 3D layout drawings produced for homeowner approval before a single cabinet is built.
Step 3 — Fabrication. Cabinets are built to the approved drawings on an agreed timeline, giving you a clear window to coordinate countertop templating, tile work, and appliance delivery around the installation date. That scheduling coordination is something we manage for Reseda and Lake Balboa homeowners as a standard part of our process.
Step 4 — Installation and punch-out. Cabinet boxes are set, leveled, and secured to wall structure. Doors and drawers are hung and individually adjusted. Hardware is installed. Before we leave the job site, every soft-close mechanism, every drawer glide, and every door alignment is confirmed — no punch list left for the homeowner to manage. Request a free online estimate to get your project on the schedule.
Cabinet Projects Across Sherman Oaks, Encino, Studio City, and Calabasas
Our office at 4419 Van Nuys Blvd, Suite 407, Sherman Oaks, CA 91403 sits at the center of a service area where cabinet demands vary significantly by neighborhood. In the Chandler Estates and Valley Vista corridors near Ventura Boulevard, homeowners are converting dated oak-finish kitchens into shaker builds with painted finishes and updated hardware. The Magnolia Park pocket of Sherman Oaks sees similar work in smaller bungalows where storage efficiency matters as much as aesthetics.
Encino and Tarzana homes near Balboa Park and the 101 corridor frequently feature original 1980s and 1990s cabinetry that looks structurally intact but lacks the storage organization and finish quality that today's homeowners expect. Replacing those oak-box kitchens with full shaker or flat-panel custom builds is one of the most common project types we handle in this area. Clients considering similar work in Studio City and Toluca Lake tend to specify traditional raised-panel or painted shaker profiles suited to craftsman and mid-century architecture near Coldwater Canyon and Ventura Boulevard.
In Calabasas, West Hills, and Woodland Hills, larger homes along the 101 and 118 corridors regularly call for full pantry towers, oversized kitchen islands, and two-tone flat-panel designs — projects where Open Sunday through Thursday from 8 AM to 6 PM, Friday from 8 AM to 2 PM, closed on Saturday scheduling allows us to manage multi-phase installations without disrupting the household for extended periods.
How Custom Cabinetry Fits Into a Full Kitchen or Bathroom Remodel
Cabinet layout is the first decision that locks in every other trade on a remodel — and that sequencing is exactly why working with a single general contractor matters. Plumbing rough-ins, drain locations, and water line positions must be confirmed against the cabinet plan before walls are closed. Electrical outlet placements, GFCI locations, USB outlets, and recessed lighting layouts are all coordinated around cabinet heights and soffit lines during the design phase, not after installation exposes conflicts.
Countertop fabrication follows cabinet installation. Quartz, granite, marble, and quartzite slabs are templated once cabinet boxes are set and confirmed level, so waterfall edges and stone overhangs land exactly where the design specifies. Backsplash tile — subway, mosaic, or natural stone — goes in after the stone is set, with grout line spacing and tile layout planned during cabinet design to prevent awkward cuts at cabinet edges or corners.
As a licensed general contractor in California, we handle permitting, licensed plumbing and electrical subcontractors, inspections, and scheduling from demolition through final walkthrough — one point of contact for every trade. Homeowners in North Hollywood and Van Nuys avoid the coordination burden entirely because our team manages every dependency in the right order. Contact us to discuss how a custom cabinet build fits into your full remodel scope.
Start Your Custom Cabinet Project With a Free Estimate
Getting started is simpler than most homeowners expect. Send us photos of your existing kitchen or bathroom along with a brief description of what you want to change, and we will return a detailed written quote — no scheduling an in-person visit before you are ready to commit. That free online estimate gives you real numbers to work with before any obligation exists on your end.
For homeowners who prefer to walk through the space with a designer before finalizing anything, onsite consultations are available throughout Sherman Oaks and the San Fernando Valley. Seeing the room in person — the wall runs, the light, the existing layout — often surfaces design ideas that photos alone cannot capture, and that conversation costs you nothing.
Reach our team directly at +1 (310) 890-4885 or visit us at 4419 Van Nuys Blvd, Suite 407, Sherman Oaks, CA 91403. Open Sunday through Thursday from 8 AM to 6 PM, Friday from 8 AM to 2 PM, closed on Saturday.
Whether your project is a single bathroom vanity or a full two-tone kitchen with a pantry tower and custom island, the process starts with one conversation. Request your free estimate online and tell us what you have in mind — we will take it from there.
Frequently Asked Questions
13 questions answered
How much does custom cabinetry cost compared to semi-custom or stock cabinets for a kitchen remodel in Los Angeles?
Custom cabinetry carries a higher upfront cost than stock or semi-custom options because every cabinet is built to your exact dimensions and specifications rather than pulled from a preset catalog. Stock cabinets save money initially but often require filler strips, modified countertop runs, and corner workarounds that erode the savings. In the Los Angeles market, homeowners typically find that the increase in storage efficiency, resale value, and finished appearance makes custom the stronger long-term investment for kitchens that will be lived in daily.
How long does it take to build and install custom kitchen or bathroom cabinets?
Custom cabinet projects generally involve a design and fabrication phase followed by an installation phase, with total timelines varying based on the scope of the room and the complexity of the finish. Kitchens with islands, pantry towers, and specialty hardware take longer than a straightforward bathroom vanity replacement. Los Angeles Kitchen and Bathroom Remodeling coordinates the cabinet timeline with countertop templating and any electrical or plumbing work so the full remodel sequence stays on schedule rather than creating gaps between trades.
What is the difference between frameless and face-frame cabinet construction?
Frameless cabinets — common in modern flat-panel European-style kitchens — have no front frame attached to the box, so doors and drawers span the full opening and reveal more interior space. Face-frame construction adds a solid wood border to the front of each box, which is traditional in American cabinetry and provides a surface for hinges, overlay doors, and decorative profiles. The choice affects both the visual style and the amount of accessible interior depth, particularly on base cabinets where every inch of drawer clearance matters.
Can custom cabinets be built to work around existing plumbing, electrical, or structural obstacles in an older Los Angeles home?
Yes — working around existing constraints is one of the primary reasons homeowners choose custom over stock cabinetry. Older Sherman Oaks bungalows and Studio City mid-century homes frequently have off-center plumbing stacks, load-bearing walls that limit layout changes, and soffits at non-standard heights. Made-to-order cabinet boxes are dimensioned to fit those specific conditions so the finished installation looks intentional rather than compromised.
What wood species are best for kitchen cabinets versus bathroom cabinets?
For kitchens, alder, maple, and cherry are popular stain-grade choices that hold up well under daily use and accept a wide range of stain colors. For bathrooms, moisture resistance becomes a priority — MDF with a catalyzed finish or PVC-wrapped doors handle humidity cycles better than raw wood species and resist warping over time. The right material depends on the specific application, the finish you want, and whether the goal is a visible natural grain or a smooth painted surface.
Is custom cabinetry worth it for a bathroom vanity, or is that overkill for a smaller space?
Custom bathroom vanities are often where homeowners see the clearest payoff relative to square footage. A standard off-the-shelf vanity rarely fits a bathroom's actual wall width, plumbing location, or storage needs precisely, and the gaps or filler panels show immediately in a small space. A made-to-order floating or shaker vanity built to exact dimensions, with integrated soft-close drawers and a stone top matched to the room's tile, uses every inch effectively and elevates the overall finish of the bathroom.
What is the difference between a shaker cabinet and a flat-panel cabinet, and how do I choose?
Shaker cabinets feature a five-piece door with a recessed center panel, giving them a structured profile that works across traditional, transitional, and contemporary kitchens. Flat-panel or slab-door cabinets have a single smooth face with no raised or recessed detail, which suits modern and European-influenced designs where clean lines are the priority. The right choice depends on your home's architectural style, the hardware you plan to use, and whether you want the kitchen to read as warm and textured or minimal and uncluttered.
Can I get custom cabinets for a kitchen island specifically, or does the whole kitchen need to be replaced?
Custom cabinetry can absolutely be built for a single element like a kitchen island without requiring a full kitchen replacement. An island designed to match existing cabinetry in door style, finish, and hardware creates a cohesive look, while an island in a contrasting color or wood tone can serve as a deliberate design accent. Los Angeles Kitchen and Bathroom Remodeling designs and installs custom islands that include built-in seating, integrated appliances, prep sinks, and storage configurations tailored to how you actually use the space.
What hardware finishes are currently popular for custom kitchen cabinets in the San Fernando Valley?
Brushed brass and matte black are both widely used in San Fernando Valley kitchens right now — brushed brass pairing naturally with warm countertop tones and aged bronze fixtures, and matte black anchoring flat-panel kitchens against white quartz or light stone. Satin nickel remains a reliable choice for transitional styles that need to work across multiple metal families in a room. The most important rule is that cabinet hardware should mirror the plumbing fixtures and lighting finishes already selected for the space so the room reads as a unified design.
Do custom cabinets require a permit in Los Angeles?
Cabinet replacement in an existing kitchen or bathroom typically does not require a permit in Los Angeles when no structural, plumbing, or electrical work is being changed. However, if the remodel involves relocating a sink, adding circuits for under-cabinet lighting, or modifying a wall to accommodate a new pantry layout, those associated trades do require permits and inspections. Los Angeles Kitchen and Bathroom Remodeling manages permitting as part of the general contracting process so homeowners do not have to navigate the Los Angeles Department of Building and Safety on their own.
How do I get started with a custom cabinetry project with Los Angeles Kitchen and Bathroom Remodeling?
The process begins with a free online estimate — you can call +1-310-890-4885 or submit photos and project details to receive a detailed written quote for your kitchen or bathroom. Onsite consultations are also available for projects where dimensions and existing conditions need to be assessed in person. From there, the design phase covers door style, material, finish, hardware, and interior accessory selections before any fabrication begins.
What interior cabinet accessories are available with a custom order?
Made-to-order cabinetry can incorporate pull-out trash and recycling bins, pull-out shelving in pantry towers, lazy Susan systems for corner base cabinets, spice pullouts, peg-drawer inserts for pans, and full-extension drawer organizers built into the box dimensions rather than added as afterthoughts. These accessories are sized and positioned during the design phase so they work with the cabinet's actual interior dimensions rather than being retrofit with off-the-shelf inserts.
How does custom cabinetry affect home resale value in Los Angeles?
In the Los Angeles real estate market, kitchen and bathroom quality is one of the primary factors buyers and appraisers evaluate during a home tour or valuation. Custom cabinetry with consistent door profiles, premium hardware, and cabinets that fit the space precisely signals craftsmanship in a way that stock or builder-grade installations do not. Communities like Encino, Woodland Hills, Sherman Oaks, and Calabasas have a buyer pool that is familiar with high-end finishes, and a well-executed custom kitchen can meaningfully influence both offers and appraised value.
What Our Customers Say
Easy to work with. Company is responsible and experienced. We did a few jobs with them and we were happy with both the price and the quality of work. Would recommend!
Shiki has done multiple projects in our home, from adding concrete in our backyard to garage renovation to most recently fixing up our laundry room after having a terrible roof leak from the heavy rains in Los Angeles. They addressed the moisture damage, redid the framing and drywall, and were able to take apart our built in shelving and countertop carefully to put it back exactly how it was! Each time Shiki’s quoted us a reasonable price, been very communicative and even completed the projects faster than his quoted estimates. He communicated with us every day of our projects and if there were any issues, he addressed them right away. Would recommend!
This company did an amazing job remodeling my bathroom. The quality of the work was outstanding, the crew was professional, and everything turned out even better than I expected. Their pricing was very fair, and the value for the quality of work was excellent. I was so happy with the results that I've already referred them to my neighbors. I would definitely recommend them to anyone looking for a reliable and honest contractor.
Shiki is the best contractor!! I had major water damage at my house and he restored my house. Looks better than new like no damage was ever there before. My go to for any project!
We recently completed a full kitchen, bathroom, and new flooring project with AAA Construction & Remodeling, and the experience was excellent. The quality of work was outstanding, with great attention to detail in every part of the project. The kitchen came out beautiful, the bathroom looks modern and clean, and the new floors completely transformed the house. The team was professional, reliable, and easy to work with throughout the entire process. Everything was done on time, and communication was clear from start to finish. On top of that, the pricing was very fair for the level of quality delivered. Highly recommended for anyone looking for a trustworthy remodeling company.
Get In Touch With Los Angeles Kitchen and Bathroom Remodeling
Have a question or need a quote? We'd love to hear from you.
Contact Los Angeles Kitchen and Bathroom Remodeling
Send us a message and our team will get back to you within 24 hours.
-
Call Us
-
Response Time
Within 24 hours
Get In Touch
We would love to hear from you
Customer service
+1 (310) 890-4885Call NowSales
+1 (310) 890-4885Call NowOur Location
4419 Van Nuys BlvdSherman Oaks, CA 91403Get DirectionsBusiness Hours
| Sun | 8:00 AM – 6:00 PM |
|---|---|
| Mon | 8:00 AM – 6:00 PM |
| Tue | 8:00 AM – 6:00 PM |
| Wed | 8:00 AM – 6:00 PM |
| Thu | 8:00 AM – 6:00 PM |
| Fri | 8:00 AM – 2:00 PM |
| Sat | Closed |