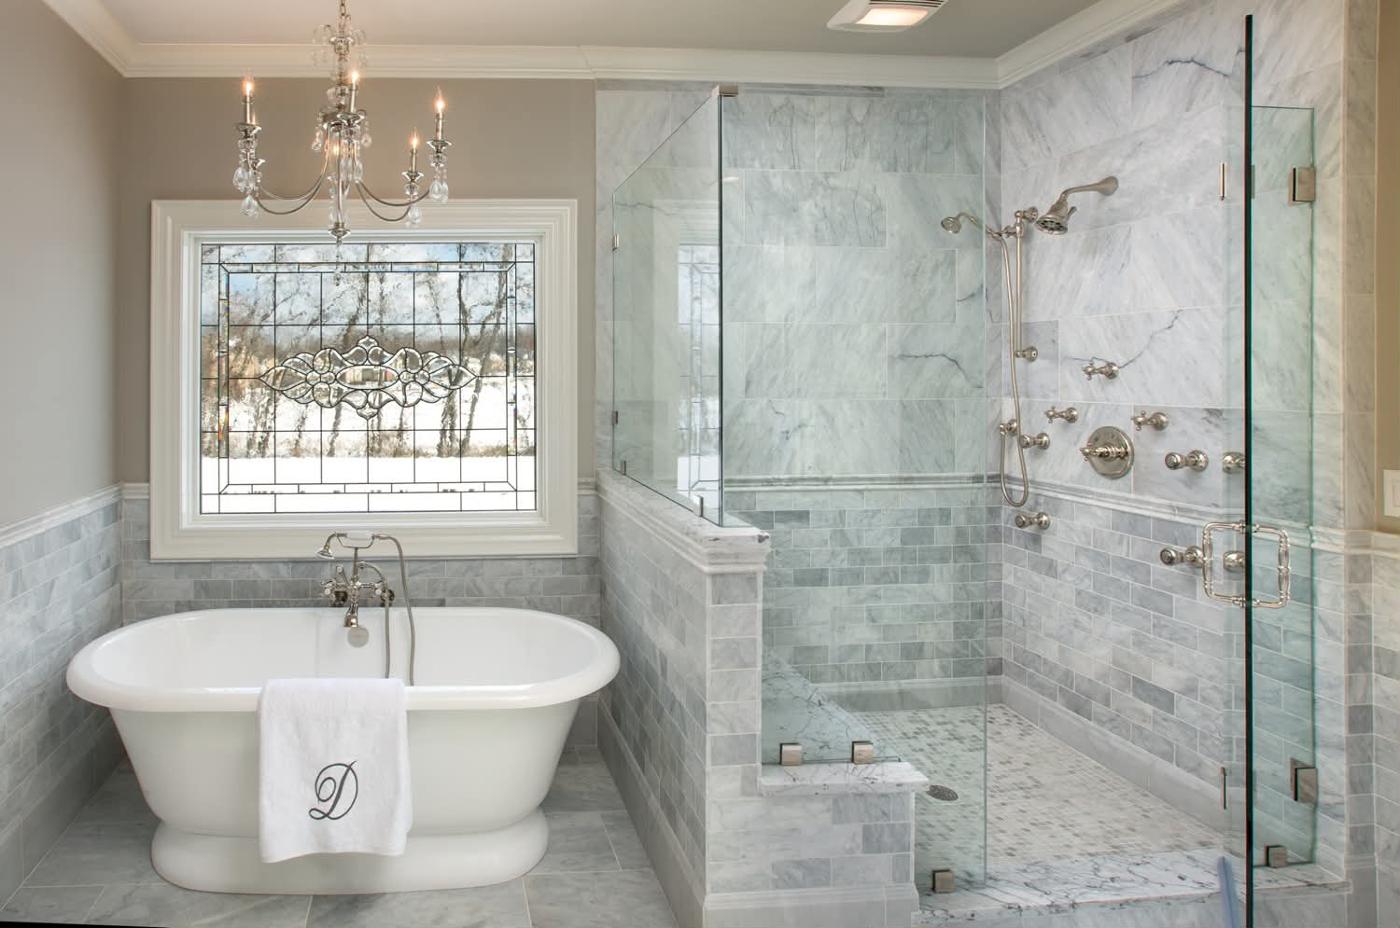
We had an excellent experience with Los Angeles Kitchen & Bathroom Remodeling for our bathroom remodeling project. The team was professional, reliable, and easy to communicate with from beginning to end. They completely renovated our bathroom, including the shower, tile installation, flooring, vanity, plumbing, electrical work, painting, and all the finishing details. The workmanship was excellent, and they kept the project organized and clean throughout the renovation. If you’re looking for a reliable bathroom remodeling contractor in Los Angeles, I highly recommend this company. They delivered quality work, paid attention to every detail, and made sure we were happy with the final result. We will definitely use them again for future kitchen remodeling and home renovation projects.
Custom Walk-In Showers in Sherman Oaks and the San Fernando Valley
Los Angeles Kitchen and Bathroom Remodeling designs and installs custom shower enclosures for homeowners across Sherman Oaks, Encino, Studio City, Calabasas, and the wider San Fernando Valley — replacing dated tub-and-curtain bathrooms with open, modern spaces built to last. We've been working out of 4419 Van Nuys Blvd, Suite 407, Sherman Oaks, CA 91403 since July 2019, and that proximity to the neighborhoods we serve shapes how we work — shorter drive times, faster scheduling, and a genuine familiarity with what LA homeowners want: clean lines, smart use of space, and fixtures that perform as well as they look.
The old combination tub-and-shower no longer fits the way most households use their bathrooms, and converting that space into a custom enclosure reshapes how a bathroom feels and functions day to day. Whether the goal is a curbless, barrier-free entry for accessibility or a fully tiled surround with a rainfall showerhead and built-in bench, we build it from the ground up — design, waterproofing, tile, glass, plumbing, and electrical all handled in-house.
Call us at +1 (310) 890-4885 to start your project with a free online estimate.
What Homeowners Get When the Project Is Done
The finished shower is a fully tiled, waterproofed enclosure with a frameless glass surround, a flush curbless entry, at least one integrated niche for storage, and a rainfall showerhead overhead — a space that genuinely changes the morning routine rather than just updating the aesthetics. The curbless threshold makes the floor feel continuous and the bathroom appear significantly larger without touching a single wall outside the shower footprint.
Without a curtain rod, shower track, or tub surround, the enclosure is simpler to maintain and keep clean. Homeowners thinking about long-term accessibility get a barrier-free entry that looks like a deliberate design decision — because it is. No grab bars that feel bolted on as an obligation, no clinical aesthetic that announces itself from the doorway.
What truly makes a difference over time is often hidden from view. The waterproofing membrane and drain system are installed correctly, with the membrane applied across every wet surface and seam before any tile goes down — the sequencing that protects framing and subfloor from moisture intrusion. Because tile, plumbing, electrical, glass, and waterproofing are all handled by our own team rather than handed off to separate subcontractors, every system integrates cleanly. There are no gaps in responsibility — if something needs attention, one call to our office reaches the people who actually built it. Our full bathroom remodeling service follows the same principle: one team, one point of contact, one cohesive result.
Before and After: Tub-to-Shower Conversions Across the San Fernando Valley
A typical tub-to-shower conversion starts with removing an acrylic or fiberglass tub surround, pulling the existing tub, and exposing the plumbing stub-outs already in place. That footprint holds real potential — the floor area, once the tub is removed, is typically enough for a generous open shower with room for a bench.
Think of it as a complete rebuild, not a surface refresh. Full demolition and debris removal come first, then a fresh waterproofing membrane goes across every wet surface. If the new layout requires it, the drain gets relocated before the tile surround is set and the frameless glass panel or full enclosure is fitted. Built-in benches and niches are incorporated during the tile phase — not added as an afterthought.
A common question from homeowners is whether they need to hire a plumber separately for drain work. The answer is no — licensed plumbing rough-ins and drain relocations are part of our in-house capability. The same team that tiles your shower handles the plumbing underneath it, which is how projects move through each phase without the handoff delays that come from coordinating multiple contractors.
Shower Features We Design and Install
What separates a shower that holds up for decades from one that needs regrouting in three years often comes down to individual component decisions — materials, installation sequence, and how each element connects to the next. Here is what our team designs and installs on each project.
Frameless glass enclosures offer open sightlines and a maintenance profile that framed systems cannot match. Unlike framed designs with aluminum channels that trap soap scum, or semi-frameless options with partial metal borders, fully frameless glass is held by polished hardware anchored directly to the tile — no track on the floor, no visual interruption across the enclosure. We handle templating, hardware selection, and professional installation in-house.
Rainfall showerheads and multi-function fixtures include ceiling-mount rainfall heads, handheld wands, and body sprays controlled through thermostatic valve systems that run multiple outlets simultaneously at a stable temperature.
Built-in benches are poured concrete or tile-topped structures integrated into the shower footprint — not teak add-ons — with waterproofing membrane applied behind and beneath the bench before any tile goes down.
Recessed niches are tiled to match the surround, waterproofed at every seam, and positioned at functional heights for shampoo and accessories. Curbless entries rely on properly sloped mortar beds and linear or center drains to create a flush transition to the bathroom floor — a practical choice for aging-in-place design that also opens the space visually. Tying it all together underneath is a complete waterproofing system — membrane, pre-sloped pan, waterproof backer board, and treated seams — that shields framing and subfloor from moisture intrusion for the long term.
Tile and Material Options for Your Shower Surround
The tile you choose shapes the entire character of a shower enclosure, and each material category involves real trade-offs. Large-format porcelain slabs — 24x48 or 12x24 being common in modern San Fernando Valley bathrooms — minimize grout lines, which reduces cleaning surface and creates a seamless visual plane from floor to ceiling. Ceramic works well for feature walls and niches where a matte or textured face adds design interest without sacrificing durability.
Natural stone options like marble, travertine, and slate bring genuine warmth and variation that porcelain cannot replicate, but they require sealing and slightly wider grout joints to allow for natural movement. Glass mosaic tiles are reserved for accent walls and niche interiors where light reflection is the goal. Wood-look porcelain planks work well on shower floors when specified in a slip-rated finish — aesthetics of timber without the maintenance liability.
One practical tip for homeowners choosing tile: always request a sample in your actual bathroom under both natural and artificial light before committing. Colors that look warm under showroom lighting can read cooler against white grout in a north-facing bathroom — a detail that makes a real difference once the project is done.
Our team plans tile layouts before installation begins, mapping focal wall patterns, niche inserts, bench cap transitions, and floor-to-ceiling continuity so the finished enclosure reads as a single cohesive design rather than individual decisions stacked together. Because the same crew handles quartz and stone countertop work throughout the Valley, your vanity top and shower surround can be specified from the same material palette — a unified bathroom aesthetic without sourcing from multiple trades.
Waterproofing and Structural Work Behind the Tile
A shower's longevity is determined almost entirely by what happens before the first tile goes down. Our installation sequence starts with a structural framing inspection, followed by cement backer board or waterproof foam board across all wet surfaces, liquid membrane applied at every seam and corner, and a full-surface membrane across the shower floor and lower walls. Over that membrane, a pre-sloped mud bed is poured to direct water toward the drain from every point on the floor.
Curbless designs demand more precise sloping than curbed alternatives — without a raised lip to contain water, the mortar bed slope and drain placement must be engineered together during the framing and mud bed phase. A shallow pitch in the wrong direction means standing water at the threshold rather than at the drain. This is one reason we strongly recommend against DIY waterproofing on curbless projects — the margin for error is genuinely small.
Because our team handles full demolition, the framing and subfloor are exposed and inspected before any new waterproofing begins. Tiling over a compromised substrate is how shower failures happen — we find moisture damage or rot at tear-out and address it before it becomes a structural problem. Our in-house licensed plumbing team handles drain relocation and pipe rough-ins on the same schedule as waterproofing, so drain placement is coordinated with membrane installation rather than treated as a separate trade.
Permits, Plumbing, and Electrical for Shower Remodels in Los Angeles
Most shower remodels in Los Angeles require permits when plumbing is relocated, electrical circuits are added or modified, or load-bearing walls are altered. As a licensed general contractor, we manage the permitting process entirely — pulling applications, coordinating inspections, and closing permits at project completion so homeowners never navigate the Los Angeles Department of Building and Safety alone.
Our licensed plumbing scope covers water line reroutes, drain relocations, valve installation, and full fixture rough-ins, all executed to current Los Angeles building code. Drain placement is coordinated with the waterproofing and mud bed phase rather than scheduled separately — a sequencing detail that prevents costly conflicts between trades on the same wall or floor cavity.
On the electrical side, every project includes GFCI-protected circuits, recessed lighting fixtures rated for wet locations, exhaust fan upgrades where required by ventilation code, and in-shower lighting systems where specified. Under-cabinet and vanity lighting for the broader bathroom is handled by the same in-house electrical team.
A common homeowner concern is how to coordinate tile setters, plumbers, electricians, and glass installers without scheduling gaps or disputes over who is responsible when something doesn't line up. Working with one contractor for every trade eliminates that problem entirely — inspection delays, finger-pointing between subs, and sequencing errors are the predictable result of fragmented project management. One team, one schedule, one point of contact through final inspection.
Shower Styles We Build in Los Angeles
Every homeowner comes to us with a specific aesthetic in mind, and each style connects directly to the technical foundation covered earlier in this project.
Modern minimalist designs feature large-format porcelain, matte black or brushed nickel hardware, a fully frameless glass panel with minimal sightline, and a linear drain set flush with the floor for a completely uninterrupted surface. This look is particularly popular in Sherman Oaks and Studio City, where mid-century homes are being updated with contemporary interiors.
Luxury configurations combine a ceiling rainfall head with body sprays on a thermostatic valve, natural stone or marble-look tile, a built-in bench with either a teak slat insert or a tiled cap, and warm-toned recessed lighting above.
Barrier-free and aging-in-place designs use a curbless entry, slip-resistant floor tile, a fold-down bench, grab bar blocking built into the framing during rough-in, and a handheld showerhead on a slide bar — functional and intentional, never clinical in appearance. This is a priority for many Encino and Calabasas homeowners planning for long-term accessibility.
Compact configurations for smaller bathrooms use corner glass setups, vertical tile patterns that draw the eye upward, and a single well-placed niche to maximize storage without crowding the footprint.
Tub-to-shower conversions transform a standard 60-inch tub alcove into an open enclosure with a swinging or sliding frameless glass door, a tiled three-wall surround, and a recessed niche replacing the old soap dish ledge — a practical first step toward a fully updated bathroom that works for nearly any budget.
The San Fernando Valley Neighborhoods We Work In
Our office at 4419 Van Nuys Blvd, Suite 407 sits near the convergence of the 405 and 101, placing us within practical reach of homeowners throughout the western and central San Fernando Valley. We install custom shower enclosures across Sherman Oaks, Encino, Studio City, Calabasas, Tarzana, Woodland Hills, Van Nuys, Reseda, North Hollywood, Burbank, and Granada Hills.
The Ventura Freeway corridor connects communities from Burbank and Toluca Lake in the east to Woodland Hills and Calabasas in the west — our team follows that same corridor daily. Sherman Oaks sits at the geographic center of our service area, which means shorter mobilization windows and more predictable scheduling for homeowners on either end of the Valley. That matters when you're working around a household that still needs to function during construction.
Getting started does not require an in-person meeting. Homeowners in any of these communities can submit photos and project details through our free online estimate — our team reviews the scope and returns a detailed written quote before any onsite consultation is scheduled. Reach us directly at +1 (310) 890-4885 to discuss your project.
How to Plan Your Shower Remodel: Steps from First Call to Final Inspection
Starting a remodel takes five clear steps, and the first one costs nothing. Submit photos of your existing bathroom along with your goals — curbless entry, frameless glass, niche placement, bench, rainfall head — through our free online estimate form and receive a detailed written quote. Onsite consultations are available for projects that benefit from an in-person review before finalizing scope.
Step two is the design consultation, where tile selections, glass configuration, fixture choices, and bench and niche placement are finalized. Our team carries samples and can reference supplier slabs across Los Angeles so decisions happen in one meeting rather than across multiple vendor visits. One practical piece of advice: bring photos of bathrooms you like to this meeting — even unrelated styles help narrow down finish directions faster than describing preferences verbally.
Step three is permitting and scheduling. Our general contracting team pulls all required permits and sequences the project correctly — demolition, framing inspection where required, waterproofing, plumbing rough-in, electrical, tile, and glass installation in the right order.
Step four is construction and inspections. Waterproofing is inspected before tile begins. All plumbing and electrical work is inspected per Los Angeles Department of Building and Safety requirements — no phase is skipped to save time.
Step five is the final walkthrough. Before closing the project, our contractor walks the finished enclosure with the homeowner and verifies grout lines, glass hardware function, fixture operation, drain flow, and overall finish quality. Call +1 (310) 890-4885 to begin step one today.
Why Homeowners in Sherman Oaks Choose Our Team
The single clearest difference is that every trade on a project — tile, waterproofing, plumbing, electrical, glass, and demolition — is handled by our own team, not farmed out to subcontractors we've never worked with before. That structure keeps quality consistent across every phase and keeps schedules intact when one phase finishes early or a material arrives ahead of plan.
We have been serving Sherman Oaks and the San Fernando Valley since July 2019, which means our track record is built specifically in this market — the architectural styles, the permit offices, and the supplier relationships that affect how a project actually runs in Los Angeles are not new to us. We are familiar with the local LADBS office processes and requirements, which tile suppliers stock the large-format porcelain that works for Valley bathroom proportions, and how to sequence a project around the realities of occupied households.
Getting a real number to work with costs nothing. Our free online estimate lets homeowners submit photos and project details and receive a detailed written quote before committing to anything. There is no obligation attached to that estimate.
To start, call us at +1 (310) 890-4885 or visit our office at 4419 Van Nuys Blvd, Suite 407, Sherman Oaks, CA 91403. Open Sunday through Thursday from 8 AM to 6 PM, Friday from 8 AM to 2 PM, closed on Saturday.
Frequently Asked Questions
14 questions answered
How much does a custom walk-in shower installation cost in the San Fernando Valley?
Walk-in shower costs vary based on shower size, tile selection, glass enclosure type, fixture package, and whether plumbing or drain relocation is needed. A basic curbless conversion from a tub footprint will cost less than a fully custom build with a thermostatic valve system, ceiling-mount rainfall head, frameless glass enclosure, and integrated bench. Los Angeles Kitchen and Bathroom Remodeling offers free online estimates so homeowners can get a detailed written quote specific to their space before committing to anything.
How long does a walk-in shower installation take from demolition to final glass?
A typical walk-in shower build takes one to two weeks once the project starts, depending on scope. Tub-to-shower conversions with straightforward plumbing and standard tile layouts move faster than fully custom builds requiring drain relocation, large-format tile work, or multi-valve fixture systems. Waterproofing membranes must cure fully before tile goes down, which is a non-negotiable hold in the schedule that protects the long-term integrity of the shower.
Is a walk-in shower worth the investment compared to keeping a combination tub-shower?
For households that have stopped using the bathtub regularly, converting that footprint to a custom walk-in shower is one of the stronger-return bathroom upgrades available. Buyers in the Los Angeles market consistently favor walk-in showers over tub-shower combos in primary bathrooms, and a well-executed curbless design with frameless glass reads as a premium finish that holds value. The functional improvement — easier cleaning, better accessibility, and a more open bathroom feel — also justifies the project independent of resale.
What is the difference between a frameless, semi-frameless, and framed shower enclosure?
A frameless enclosure uses thick tempered glass held by polished hardware anchored directly into tile, with no aluminum track on the floor and no metal border around the glass panels — this gives the cleanest look and the easiest maintenance. Semi-frameless designs have a partial metal border, usually along the top or one vertical edge, at a lower cost than fully frameless. Framed systems use full aluminum channels around every glass panel — they are the least expensive option but collect soap scum in the channels and show their age faster than frameless glass.
What waterproofing system is used behind walk-in shower tile?
A complete waterproofing system includes a pre-sloped mortar pan, waterproof backer board on all wet walls, a sheet or liquid-applied membrane across every surface inside the shower footprint, and treated seams at all corners and penetrations. This is installed before any tile goes down and is what separates a long-lasting shower from one that develops mold inside the wall cavity or leaks into the subfloor within a few years. Skipping or shortcutting any layer of the waterproofing system is the most common cause of shower failures that require a full tear-out and rebuild.
Can a curbless walk-in shower work in a small bathroom?
Yes — a curbless entry actually makes a small bathroom feel larger because the floor plane reads as continuous from the bathroom into the shower without a visual break at the threshold. The key requirement is a properly sloped mortar bed and a correctly sized drain — either a linear drain along one wall or a center drain with a four-way slope — so water directs to the drain rather than migrating toward the bathroom floor. Los Angeles Kitchen and Bathroom Remodeling designs curbless showers for compact bathrooms regularly across Sherman Oaks and the San Fernando Valley.
Do I need a separate plumber for drain work during a shower remodel?
No — licensed remodel plumbing including drain relocations and water line reroutes is handled in-house by Los Angeles Kitchen and Bathroom Remodeling, not handed off to a separate subcontractor. This matters because the drain location and slope affect the mortar bed, which affects the tile layout, which affects the glass enclosure dimensions — having one team own all of those decisions keeps the project coordinated and on schedule.
What tile options work best in a walk-in shower?
Porcelain is the most practical choice for shower floors and walls because it is dense, low-absorption, and durable under daily wet exposure — large-format porcelain slabs with minimal grout lines have become a popular high-end option. Natural stone like marble adds visual warmth but requires sealing and more maintenance than porcelain. Glass tile works well as an accent or in niches but is more demanding to install flat. The right tile choice depends on the design direction, maintenance expectations, and budget — all of which get discussed during the estimate process.
How are built-in shower benches waterproofed?
A properly built shower bench is a concrete or mortar structure with waterproofing membrane applied across the top surface and behind the bench face before any tile is set — the same membrane system used on the shower floor and walls. This is different from a teak or plastic bench that sits on the floor, which can be added or removed at any time but is not integrated into the waterproofing system. Built-in benches that are tiled without a membrane underneath will eventually allow moisture to penetrate the substrate and cause tile failure or structural damage.
What is a thermostatic shower valve and why does it matter?
A thermostatic valve is a mixing valve that holds water temperature at a set point regardless of pressure changes elsewhere in the house — so the shower does not scald or run cold when a toilet flushes or another fixture runs. They also allow multiple outlets like a ceiling rainfall head, a handheld wand, and body sprays to operate simultaneously through separate volume controls. For a high-end walk-in shower with more than one fixture, a thermostatic system is the correct specification — standard pressure-balance valves are designed for single-outlet operation.
How do I get started with a walk-in shower project at Los Angeles Kitchen and Bathroom Remodeling?
The process starts with a free online estimate — homeowners send photos of the existing bathroom and a description of the project, and Los Angeles Kitchen and Bathroom Remodeling provides a detailed written quote. Onsite consultations are available for projects that benefit from direct measurement. To reach the team, call +1-310-890-4885 or visit the office at 4419 Van Nuys Blvd, Suite 407, Sherman Oaks, CA 91403. Open Sunday through Thursday from 8 AM to 6 PM, Friday from 8 AM to 2 PM, closed on Saturday.
What permits are typically required for a walk-in shower installation in Los Angeles?
In Los Angeles, a shower remodel that involves drain relocation, water line rerouting, or electrical work generally requires permits pulled with the city or county — the specific requirement depends on the scope of work and jurisdiction. Los Angeles Kitchen and Bathroom Remodeling manages permitting as part of the general contracting process, so homeowners do not have to navigate the permit office themselves. Work done without required permits can create problems during a home sale inspection and may void homeowner's insurance coverage for water damage claims.
Can a walk-in shower be designed for aging-in-place or ADA-style accessibility?
A curbless, barrier-free shower entry is the foundational element of an accessible shower design — it eliminates the step-over hazard that creates fall risk for older adults or anyone with mobility limitations. Beyond the entry, accessible designs typically include a built-in bench at a functional seated height, a handheld showerhead on an adjustable slide bar, and reinforced blocking inside the walls at grab bar locations so bars can be added later without opening the tile. These features can be designed to look completely intentional rather than clinical, which is the goal in most San Fernando Valley remodels.
What is the difference between a tub-to-shower conversion and a full bathroom remodel?
A tub-to-shower conversion is a focused project that replaces the bathtub and its surround with a custom walk-in shower within the same general footprint — it does not touch the vanity, toilet, or floor tile outside the shower area. A full bathroom remodel addresses every element in the room, including layout changes, new vanity and countertop, flooring, lighting, plumbing fixtures, and potentially moving walls. Conversions typically cost less and take less time, but homeowners who want a cohesive result often find it worth addressing the rest of the bathroom at the same time to avoid a mismatched finish.
What Our Customers Say
Easy to work with. Company is responsible and experienced. We did a few jobs with them and we were happy with both the price and the quality of work. Would recommend!
Shiki has done multiple projects in our home, from adding concrete in our backyard to garage renovation to most recently fixing up our laundry room after having a terrible roof leak from the heavy rains in Los Angeles. They addressed the moisture damage, redid the framing and drywall, and were able to take apart our built in shelving and countertop carefully to put it back exactly how it was! Each time Shiki’s quoted us a reasonable price, been very communicative and even completed the projects faster than his quoted estimates. He communicated with us every day of our projects and if there were any issues, he addressed them right away. Would recommend!
This company did an amazing job remodeling my bathroom. The quality of the work was outstanding, the crew was professional, and everything turned out even better than I expected. Their pricing was very fair, and the value for the quality of work was excellent. I was so happy with the results that I've already referred them to my neighbors. I would definitely recommend them to anyone looking for a reliable and honest contractor.
Shiki is the best contractor!! I had major water damage at my house and he restored my house. Looks better than new like no damage was ever there before. My go to for any project!
We recently completed a full kitchen, bathroom, and new flooring project with AAA Construction & Remodeling, and the experience was excellent. The quality of work was outstanding, with great attention to detail in every part of the project. The kitchen came out beautiful, the bathroom looks modern and clean, and the new floors completely transformed the house. The team was professional, reliable, and easy to work with throughout the entire process. Everything was done on time, and communication was clear from start to finish. On top of that, the pricing was very fair for the level of quality delivered. Highly recommended for anyone looking for a trustworthy remodeling company.
Get In Touch With Los Angeles Kitchen and Bathroom Remodeling
Have a question or need a quote? We'd love to hear from you.
Contact Los Angeles Kitchen and Bathroom Remodeling
Send us a message and our team will get back to you within 24 hours.
-
Call Us
-
Response Time
Within 24 hours
Get In Touch
We would love to hear from you
Customer service
+1 (310) 890-4885Call NowSales
+1 (310) 890-4885Call NowOur Location
4419 Van Nuys BlvdSherman Oaks, CA 91403Get DirectionsBusiness Hours
| Sun | 8:00 AM – 6:00 PM |
|---|---|
| Mon | 8:00 AM – 6:00 PM |
| Tue | 8:00 AM – 6:00 PM |
| Wed | 8:00 AM – 6:00 PM |
| Thu | 8:00 AM – 6:00 PM |
| Fri | 8:00 AM – 2:00 PM |
| Sat | Closed |