
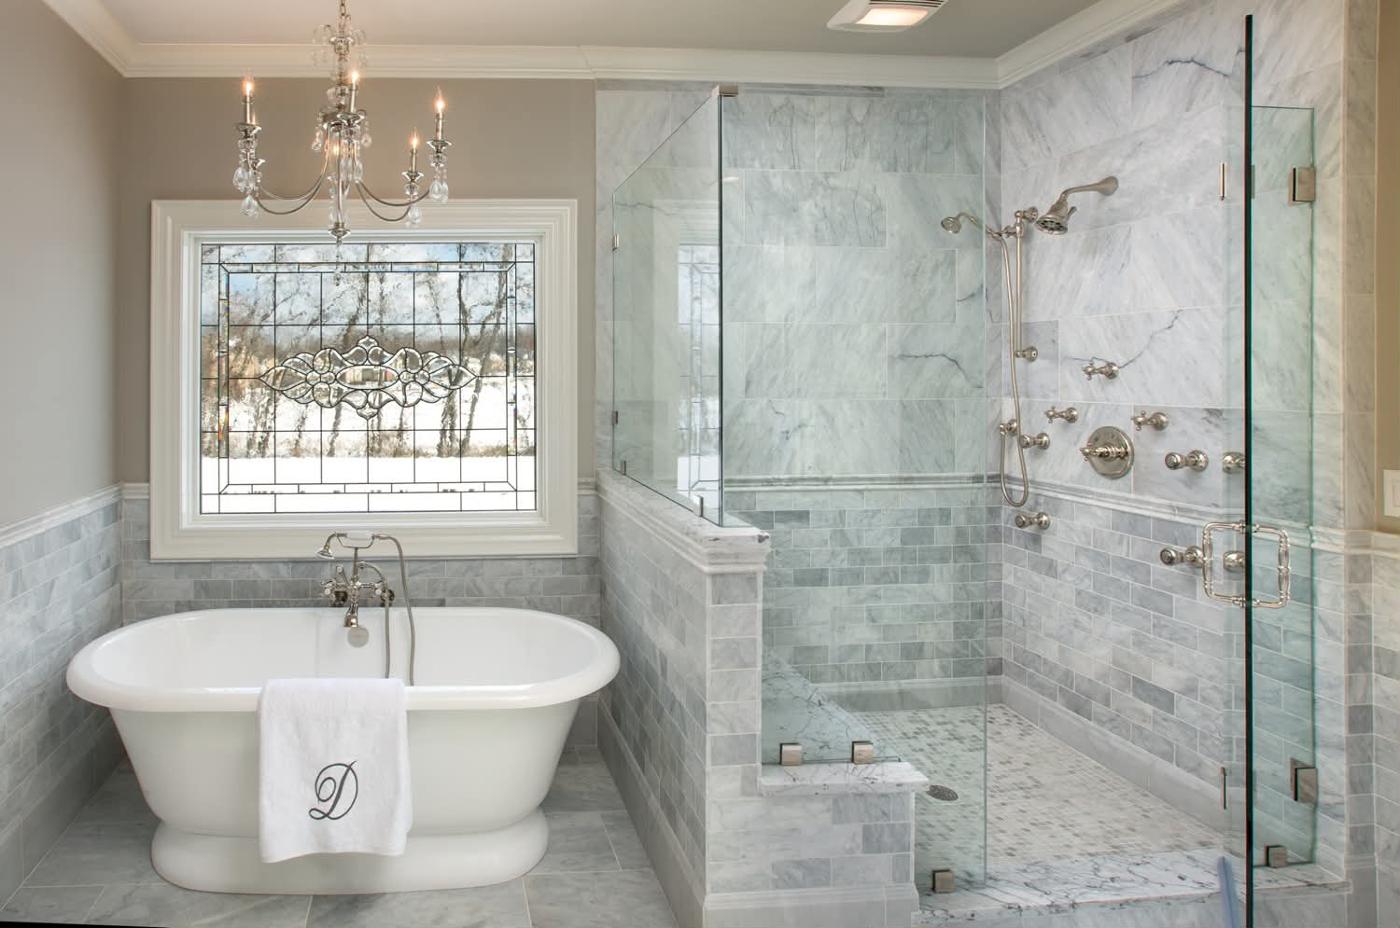
We had an excellent experience with Los Angeles Kitchen & Bathroom Remodeling for our bathroom remodeling project. The team was professional, reliable, and easy to communicate with from beginning to end. They completely renovated our bathroom, including the shower, tile installation, flooring, vanity, plumbing, electrical work, painting, and all the finishing details. The workmanship was excellent, and they kept the project organized and clean throughout the renovation. If you’re looking for a reliable bathroom remodeling contractor in Los Angeles, I highly recommend this company. They delivered quality work, paid attention to every detail, and made sure we were happy with the final result. We will definitely use them again for future kitchen remodeling and home renovation projects.
Custom Kitchen Islands Built for Real San Fernando Valley Kitchens
Every San Fernando Valley kitchen presents a different set of constraints, and a custom island is the one element designed specifically around those constraints rather than forced into them. Mid-century ranch homes in Sherman Oaks often have galley-adjacent layouts with tight clearances, while newer construction in Calabasas or Encino tends toward open-concept great rooms where an island anchors the entire living space. A prefabricated cabinet on casters simply cannot address those structural realities.
Los Angeles Kitchen and Bathroom Remodeling has been designing and installing custom kitchen islands across the San Fernando Valley since the company's founding in 2019. From the first design consultation through custom cabinetry fabrication, countertop templating and installation, plumbing rough-in for prep sinks, electrical work for outlets and under-counter appliances, and complete finish installation — our licensed and insured team owns every phase. Because one team handles every trade, there's no handoff between contractors, no schedule gaps, and one point of contact from the first consultation to the final walkthrough.
Our office is located at 4419 Van Nuys Blvd, Suite 407, Sherman Oaks, CA 91403 — right along the Van Nuys Boulevard corridor, convenient to homeowners across the Valley from Studio City to Porter Ranch. Call us at +1 (310) 890-4885 to schedule a free consultation and get a detailed written estimate for your island project.
What Homeowners Say After Their Island Installation
The clearest measure of a finished island is how homeowners describe their kitchen after installation — not just on day one. A custom island can truly change how your kitchen functions: prep work that once competed for counter space has a dedicated zone, and the island naturally becomes a gathering point for family members during meals and homework sessions.
Because cabinetry, countertops, plumbing, and electrical all move through one coordinated general contracting team, the experience reflects a single unified project rather than fragmented work split across unrelated trades. One team is accountable for every phase, and homeowners have one point of contact when questions or adjustments come up. That difference plays out in daily life — deep pull-out drawers bring pots and pans into view in one pull, roll-out shelving puts pantry staples within arm's reach, and cabinetry sized to your specific cooking habits keeps the kitchen genuinely organized long after the day we leave.
People often wonder whether scoping a project remotely is realistic — or whether the back-and-forth of photos and measurements just leads to a vague ballpark that falls apart at the in-person visit. Our free online estimates are designed to answer that directly: send us photos and project details and you will receive a detailed written quote before committing to a single in-person appointment. That low-friction starting point means more clients begin the conversation early, which almost always leads to a better-planned project. Reach out to our team to get your estimate started today.
Before and After: How a Kitchen Island Transforms a Los Angeles Home
Consider a common open-plan kitchen layout found throughout the Valley's mid-century and early-2000s homes: a wide stretch of underused floor space between the range and the dining table, no dedicated prep surface, seating borrowed from the dining area, and pantry staples stacked wherever they fit. That starting condition is exactly what a well-designed island is built to solve.
Drop in a waterfall quartz countertop, a prep sink, overhang seating, built-in storage, and an integrated appliance drawer, and that floor space stops being dead zone and starts doing real work. Workflow consolidates — one cook can prep while another manages the range without crossing paths. The overhang seating creates a natural gathering zone so family doesn't scatter before dinner.
Getting from that before state to the after requires careful sequencing. Our team measures existing clearances first, then plans plumbing and electrical rough-ins before the island cabinet is ever set. Cabinetry lead times are coordinated so trades aren't waiting on each other. Every island project also includes permitting coordination as part of our general contracting scope, ensuring the finished work is inspection-ready and code-compliant.
Types of Kitchen Islands We Design and Install in Los Angeles
Different island configurations solve different kitchen problems. Here is how the main types break down — and what each one actually delivers.
Waterfall countertop islands use a continuous slab of quartz, marble, or quartzite that wraps from the countertop surface down both ends, creating a sculptural focal point while simultaneously protecting cabinet sides from kicks and scuffs. Prep sink islands integrate an undermount or farmhouse sink with dedicated supply and drain lines, pulling prep work away from the main cook zone so two people can work simultaneously without crossing paths. Seating islands with overhangs extend the countertop edge — or add a tiered bar-height section — to fit counter stools, converting the island into a casual dining and homework zone. Appliance-integrated islands house microwave drawers, beverage refrigerators, warming drawers, or panel-ready dishwashers so appliances serve both sides of the kitchen equally. Storage-focused islands prioritize deep pull-out drawers for pots and pans, roll-out shelving, spice pull-outs, and built-in trash and recycling centers — a particularly popular configuration for Reseda and North Hollywood homes where kitchen storage is limited. Peninsula-style builds anchor to an existing wall when the floor plan cannot accommodate a freestanding island, achieving the same functional benefits with added structural stability.
Countertop Materials That Define the Look and Durability of Your Island
The countertop material you choose determines both the visual character and the daily maintenance demands of your island for decades. Each stone has a distinct performance profile, and matching the right material to your household's cooking habits is a decision our team walks through with every client.
Quartz is a popular choice for busy family kitchens because its non-porous, engineered surface resists staining from wine and cooking oils without any sealing, and modern vein patterns convincingly replicate the look of marble with far less upkeep. Granite is a natural stone where every slab is unique — its heat resistance makes it particularly well-suited for islands positioned near a cooktop, though it requires periodic sealing to stay protected. Marble and quartzite are the premium choices for dramatic waterfall applications; marble etches with acidic spills and is softer underfoot, while quartzite delivers comparable visual elegance with meaningfully greater surface hardness. Both are sourced and fabricated through our Quartz & Granite Countertops service.
Some clients pair a stone main surface with a butcher block accent section on one end of the island — a knife-friendly prep zone that requires food-safe oil treatments to stay in top condition but adds warmth and texture that stone alone cannot replicate.
Built-In Seating Options: Making Your Island the Heart of the Kitchen
Built-in seating transforms a kitchen island from a prep surface into the social center of the home — and the structural decisions behind that seating determine how comfortable and stable it feels for years of daily use.
Standard counter-height overhangs of 12 to 15 inches accommodate 24-inch counter stools and work particularly well in San Fernando Valley homes with lower ceiling heights or open-concept layouts where a uniform surface height feels more relaxed. Bar-height tiered islands add a raised eating ledge — typically 42 inches from the floor — on one side while keeping the working surface at the standard 36-inch counter height. This separation creates a clear visual boundary between the prep zone and the seated zone without requiring a dedicated dining table.
When a kitchen layout only allows one or two stools without extending into traffic pathways, a cantilevered waterfall end can serve as a seating surface on the short side — a clever way to maximize seating without sacrificing circulation clearance.
Structural integrity is non-negotiable. Our team engineers proper blocking and corbel support directly into the island cabinet framing during construction, so overhangs carry the load of daily seating without flex or movement. This framing work happens before cabinets are set — retrofitting support afterward is costly and disruptive. Homeowners in West Hills and Burbank appreciate that we address these structural details at the planning stage, not as an afterthought.
Integrating Plumbing and Electrical Into Your Kitchen Island
A fully functional kitchen island requires licensed plumbing and electrical work completed in the correct sequence — and our team handles both trades in-house, coordinated against the same project schedule. For islands with prep sinks, supply and drain lines must be trenched or routed across the kitchen subfloor during the rough-in phase, before the island cabinet is ever set. Attempting this work after installation means dismantling finished cabinetry — a costly mistake that proper sequencing prevents entirely.
Islands with beverage refrigerators, microwave drawers, or warming drawers require dedicated circuits routed to the island base. GFCI-protected outlets are installed inside the cabinet cavity to serve under-counter appliances, while pop-up or flush in-counter outlets on the surface handle small appliances without trailing cords. Under-toe-kick LED lighting and beneath-overhang accent lighting are wired into the electrical scope during framing — adding both task illumination and ambient effect at the moment it costs the least to do so.
Every plumbing and electrical rough-in is permitted and inspected to current Los Angeles building code. Our general contracting team manages all permit applications across both trades, so homeowners never navigate separate permit filings for plumbing versus electrical — one team coordinates the entire inspection timeline from start to final sign-off. Call us at +1 (310) 890-4885 to discuss what your island's mechanical scope will require.
Storage Solutions Built Into Every Island Cabinet
Deep base drawers with full-extension soft-close glides are the single most practical storage format an island can offer. Unlike cabinet doors with fixed interior shelving — where heavy pots stack awkwardly and baking sheets slide against each other — full-extension drawers bring everything into view in one smooth pull. Our custom cabinetry is fabricated in solid wood, shaker, modern flat-panel, and traditional styles with premium soft-close hardware, so the island matches the surrounding cabinet run precisely rather than reading as a separate piece dropped into the room.
A common question is where waste bins should go in an open-plan kitchen where the island faces the living room. The honest answer is inside the island itself — a dedicated pull-out trash and recycling insert built into one island bay keeps bins completely out of sight, a detail that matters far more in a Los Angeles open-concept layout than it does in a closed kitchen.
Spice and utensil pull-outs flanking the prep sink zone solve a different problem: tools needed at the island should live at the island. Reaching across the room to retrieve a peeler or measuring spoon mid-prep is a workflow friction point that a few inches of dedicated pull-out storage eliminates entirely.
Every storage configuration is designed around your specific cooking habits and kitchen layout — not a catalog template. Contact our team to talk through what your island cabinetry should hold.
Neighborhoods and Communities We Serve Across the San Fernando Valley
Los Angeles Kitchen and Bathroom Remodeling serves the full breadth of the San Fernando Valley from our Sherman Oaks office at 4419 Van Nuys Blvd, Suite 407. Our primary service area includes Sherman Oaks, Encino, Studio City, and Calabasas — communities where single-family homes frequently have the floor area to support a substantial statement island. These neighborhoods represent some of the highest concentrations of open-concept kitchen renovations we handle each season.
Extended Valley coverage includes Van Nuys, Tarzana, Woodland Hills, West Hills, Reseda, Granada Hills, Northridge, and Chatsworth — areas where older tract homes are being updated with modern open-plan layouts that center on a custom island. Homeowners near the Warner Center development corridor and the Sepulveda Basin frequently schedule island installations as part of broader renovations ahead of selling or refinancing, where updated kitchens deliver the most measurable return.
Our position near the Ventura Boulevard corridor and the 405/101 interchange lets our crew move efficiently between western Valley projects and eastern pass communities without significant travel delays. Clients considering Hidden Hills or Bell Canyon projects are welcome to reach out — our team regularly serves both gated communities for larger kitchen renovations where custom islands are a centerpiece of the design.
How the Kitchen Island Design and Installation Process Works
Getting a custom kitchen island installed follows a clear four-step sequence designed to eliminate surprises and keep every trade coordinated on one schedule.
Step 1 — Free online estimate. Submit photos, rough measurements, and your project goals through our Free Online Estimates service. You receive a detailed written quote covering cabinetry, countertop material, plumbing, electrical, and demolition scopes — no commitment required to get that clarity.
Step 2 — Onsite consultation and design. A team member visits your kitchen to confirm floor-plan clearances, selects countertop slabs, and finalizes the island cabinet layout against your actual room dimensions.
Step 3 — Permitting and scheduling. Our general contracting team files any required permits with the City of Los Angeles or your local municipality, schedules demolition of existing flooring or cabinetry as needed, and coordinates plumbing and electrical rough-in timing so no trade is waiting on another.
Step 4 — Installation and final walkthrough. Island cabinetry is set and anchored, countertops are templated, fabricated, and installed, and all plumbing and electrical work is finished and inspected. The project closes with a final walkthrough so every detail is confirmed before we consider the job complete.
Why Los Angeles Kitchen and Bathroom Remodeling for Your Island Project
The defining advantage of working with Los Angeles Kitchen and Bathroom Remodeling is that every trade a kitchen island requires — custom cabinetry, countertop fabrication, plumbing, electrical, demolition, and tile — is managed by one licensed and insured team under a single contract. Multi-sub projects create coordination gaps where delays and disputes fall between contractors; our in-house model eliminates that gap entirely. Permits, inspections, and scheduling all move through one point of contact, so homeowners never field calls from four different trade supervisors asking the same questions about their kitchen.
Operating as a licensed and insured general contractor in California means our work is code-compliant, inspection-ready, and backed by proper documentation — not a handshake arrangement with an unlicensed crew. That distinction matters when you sell or refinance, and it matters every day you live with the finished result.
We have been serving San Fernando Valley homeowners since 2019 from our Sherman Oaks office, and our full-scope remodeling approach applies the same coordinated process to every project we take on. Open Sunday through Thursday from 8 AM to 6 PM, Friday from 8 AM to 2 PM, closed on Saturday. Reach our team at +1 (310) 890-4885 or visit us at 4419 Van Nuys Blvd, Suite 407, Sherman Oaks, CA 91403. Request a free online estimate to receive a detailed written quote before committing to a single dollar of work.
Frequently Asked Questions
13 questions answered
How much does a custom kitchen island installation cost in Los Angeles?
The cost of a custom kitchen island in Los Angeles varies significantly based on size, countertop material, plumbing requirements, appliance integration, and cabinetry complexity. A basic storage-focused island with standard countertops sits at a lower price point, while a fully loaded build with a waterfall quartz top, prep sink, integrated appliances, and built-in seating represents a substantially higher investment. The best way to get an accurate number for your specific layout is to request a free written estimate — Los Angeles Kitchen and Bathroom Remodeling offers complimentary online estimates that you can start by submitting photos and project details.
How long does a custom kitchen island installation take from start to finish?
A custom kitchen island project typically spans several weeks from initial design consultation to final walkthrough, with the timeline driven primarily by cabinetry fabrication lead times and permit processing. Plumbing and electrical rough-in must be completed before the island cabinet is set, and countertop templating happens after the cabinet is in place, adding additional days for fabrication and installation. Projects that require permit pull for plumbing or electrical work add time for inspection scheduling, which is why coordinating all trades under one general contractor — rather than managing them separately — keeps the schedule moving.
Do I need a permit to add a kitchen island with a sink in Los Angeles?
Yes, adding a prep sink to a kitchen island in Los Angeles typically requires a plumbing permit because it involves new supply and drain line work. If the island also includes new electrical circuits for outlets, under-counter appliances, or dedicated circuits, an electrical permit is required as well. Los Angeles Kitchen and Bathroom Remodeling handles permitting coordination as part of its general contracting scope, so homeowners do not need to navigate the permit process themselves.
What countertop materials work best for a kitchen island with a waterfall edge?
Quartz, marble, and quartzite are the most popular materials for waterfall-edge islands because they can be bookmatched or mitered at the corners to create a seamless visual flow from the horizontal surface down the side panel. Quartz offers the most consistent pattern matching since it is engineered, while marble and quartzite provide natural variation that many homeowners prefer for a high-end look. Granite is less commonly used for waterfall applications because its natural movement makes corner matching more difficult, though it remains a strong choice for standard island tops.
What is the minimum kitchen size needed to accommodate a freestanding island?
Standard kitchen design guidelines require at least 42 inches of clearance between an island and surrounding cabinetry or walls for a single-cook kitchen, and 48 inches when two cooks regularly use the space simultaneously. This means the kitchen floor space must be large enough to place an island and still maintain those clearances on all traffic sides. In kitchens where the floor plan cannot accommodate those clearances, a peninsula anchored to an existing wall is often a better solution that achieves the same functional benefits.
Can a kitchen island be added to an existing kitchen without a full remodel?
A freestanding or movable island can sometimes be added without major construction, but a custom built-in island with plumbing, electrical, or integrated appliances requires rough-in work that disrupts the existing floor and walls. Because this work involves opening up the subfloor for drain lines and running new circuits, it is rarely truly isolated from the surrounding kitchen — coordination with existing cabinetry, flooring, and utility runs is almost always required. Homeowners who want a prep sink or appliance integration should plan for a scoped remodel rather than expecting a quick add-on.
What's the difference between a kitchen island and a peninsula, and which one is better for a small kitchen?
A kitchen island is freestanding with clearance on all four sides, while a peninsula connects to an existing wall or cabinet run on one end, reducing the floor space required. For smaller kitchens — particularly galley-adjacent layouts common in Sherman Oaks and mid-century San Fernando Valley homes — a peninsula often delivers the same prep surface, seating overhang, and storage benefits without the footprint demands of a true island. The trade-off is that a peninsula limits traffic flow to three sides rather than four, which matters in households where multiple people cook at the same time.
What integrated appliances can be built into a kitchen island?
Common appliances integrated into kitchen islands include microwave drawers, beverage refrigerators, warming drawers, and panel-ready dishwashers. Each requires a dedicated electrical circuit and, in the case of the dishwasher, plumbing connections for supply and drain lines. The placement of these appliances inside the island makes them accessible from both the kitchen work zone and the seating side, which is particularly useful when the island serves as both a prep area and a casual dining space.
How is the seating overhang on a kitchen island designed to fit different stool heights?
Overhang depth and countertop height are the two variables that determine which stool type fits a given island. A standard 36-inch countertop height pairs with counter-height stools around 24 to 26 inches tall and typically requires an overhang of at least 12 to 15 inches for comfortable knee clearance. A raised bar-height tier set at 42 inches pairs with bar stools around 28 to 30 inches. During the design phase, Los Angeles Kitchen and Bathroom Remodeling sizes the overhang based on how many stools the homeowner wants to seat and the knee clearance needed for comfortable use.
Is a custom kitchen island worth the investment when selling a home in the San Fernando Valley?
A well-designed custom kitchen island is widely regarded as a high-impact kitchen feature that buyers in the San Fernando Valley notice and value, which means a finished island can positively affect both the perceived value and the appraised value of a home. Islands that combine functional prep space, seating, and integrated storage tend to have broader buyer appeal than decorative-only upgrades. The value impact is strongest when the island is proportionally sized for the kitchen, code-compliant with permitted plumbing and electrical work, and finished with materials consistent with the rest of the kitchen.
How do I get started with a custom kitchen island project at Los Angeles Kitchen and Bathroom Remodeling?
The simplest starting point is submitting photos of your existing kitchen and a description of what you want the island to accomplish — seating, prep sink, storage, appliance integration, or some combination — through the free online estimate request. Los Angeles Kitchen and Bathroom Remodeling provides detailed written quotes based on that information before requiring an in-person appointment, which makes it easy to understand scope and cost early. You can also call +1-310-890-4885 or visit the office at 4419 Van Nuys Blvd, Suite 407, Sherman Oaks, CA 91403 to schedule an onsite consultation.
What storage configurations are most popular for kitchen islands in San Fernando Valley homes?
Deep pull-out drawers for pots and pans, roll-out shelving, built-in trash and recycling centers, and spice pull-outs are the most requested storage features in custom island cabinetry for San Fernando Valley homes. Homeowners in areas like North Hollywood and Reseda — where kitchen footprints tend to be smaller — often prioritize island storage specifically to offset limited perimeter cabinet space. Wine storage, whether open-faced cubbies or a built-in refrigerated unit, is a popular secondary storage add-on for open-plan kitchens where the island faces the living area.
Does Los Angeles Kitchen and Bathroom Remodeling handle the plumbing and electrical for kitchen islands in-house, or do they subcontract it?
Los Angeles Kitchen and Bathroom Remodeling handles licensed plumbing and electrical work as part of its in-house remodeling services, covering water line reroutes, drain relocations, new circuits, GFCI outlets, and under-counter appliance connections. Managing these trades internally rather than through separate subcontractors means one team is accountable for the entire project, which keeps scheduling coordinated and eliminates the communication gaps that occur when different contractors hand off work to each other. This integrated approach is particularly important for island projects that require plumbing and electrical rough-in to be sequenced correctly before cabinetry is set.
What Our Customers Say
Easy to work with. Company is responsible and experienced. We did a few jobs with them and we were happy with both the price and the quality of work. Would recommend!
Shiki has done multiple projects in our home, from adding concrete in our backyard to garage renovation to most recently fixing up our laundry room after having a terrible roof leak from the heavy rains in Los Angeles. They addressed the moisture damage, redid the framing and drywall, and were able to take apart our built in shelving and countertop carefully to put it back exactly how it was! Each time Shiki’s quoted us a reasonable price, been very communicative and even completed the projects faster than his quoted estimates. He communicated with us every day of our projects and if there were any issues, he addressed them right away. Would recommend!
This company did an amazing job remodeling my bathroom. The quality of the work was outstanding, the crew was professional, and everything turned out even better than I expected. Their pricing was very fair, and the value for the quality of work was excellent. I was so happy with the results that I've already referred them to my neighbors. I would definitely recommend them to anyone looking for a reliable and honest contractor.
Shiki is the best contractor!! I had major water damage at my house and he restored my house. Looks better than new like no damage was ever there before. My go to for any project!
We recently completed a full kitchen, bathroom, and new flooring project with AAA Construction & Remodeling, and the experience was excellent. The quality of work was outstanding, with great attention to detail in every part of the project. The kitchen came out beautiful, the bathroom looks modern and clean, and the new floors completely transformed the house. The team was professional, reliable, and easy to work with throughout the entire process. Everything was done on time, and communication was clear from start to finish. On top of that, the pricing was very fair for the level of quality delivered. Highly recommended for anyone looking for a trustworthy remodeling company.
Get In Touch With Los Angeles Kitchen and Bathroom Remodeling
Have a question or need a quote? We'd love to hear from you.
Contact Los Angeles Kitchen and Bathroom Remodeling
Send us a message and our team will get back to you within 24 hours.
-
Call Us
-
Response Time
Within 24 hours
Get In Touch
We would love to hear from you
Customer service
+1 (310) 890-4885Call NowSales
+1 (310) 890-4885Call NowOur Location
4419 Van Nuys BlvdSherman Oaks, CA 91403Get DirectionsBusiness Hours
| Sun | 8:00 AM – 6:00 PM |
|---|---|
| Mon | 8:00 AM – 6:00 PM |
| Tue | 8:00 AM – 6:00 PM |
| Wed | 8:00 AM – 6:00 PM |
| Thu | 8:00 AM – 6:00 PM |
| Fri | 8:00 AM – 2:00 PM |
| Sat | Closed |