
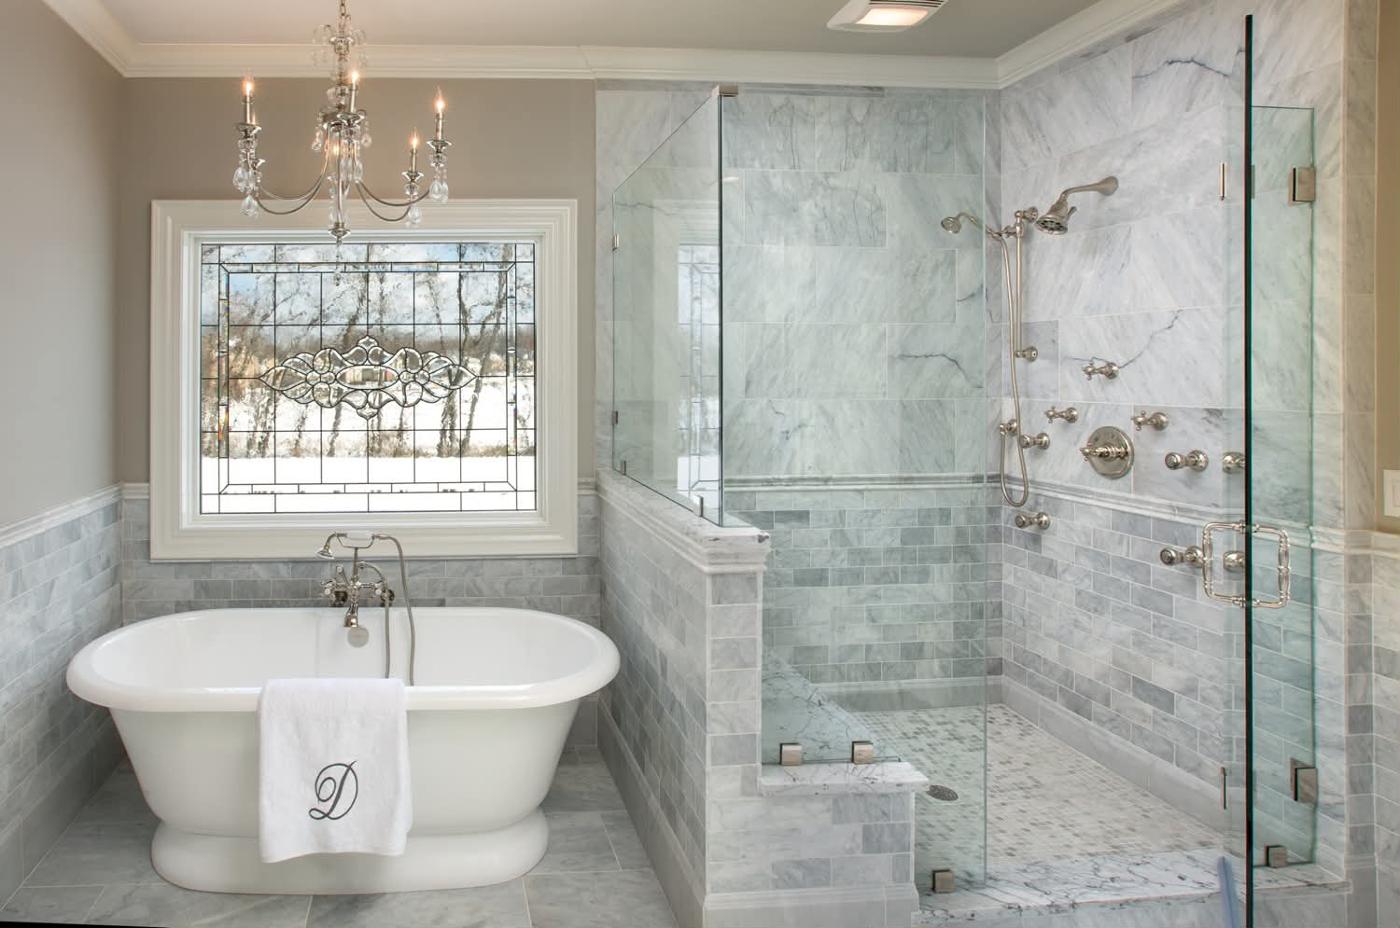
We had an excellent experience with Los Angeles Kitchen & Bathroom Remodeling for our bathroom remodeling project. The team was professional, reliable, and easy to communicate with from beginning to end. They completely renovated our bathroom, including the shower, tile installation, flooring, vanity, plumbing, electrical work, painting, and all the finishing details. The workmanship was excellent, and they kept the project organized and clean throughout the renovation. If you’re looking for a reliable bathroom remodeling contractor in Los Angeles, I highly recommend this company. They delivered quality work, paid attention to every detail, and made sure we were happy with the final result. We will definitely use them again for future kitchen remodeling and home renovation projects.
That Underused Patio Is Costing You Livable Square Footage Every Day
Many San Fernando Valley homes were built with outdoor patios, covered side areas, or open slab spaces that looked promising on a floor plan but often go underused. Seasonal weather conditions — heat, wind, and rain — can make those spaces uncomfortable at various points throughout the year, so they collect patio furniture, host the occasional weekend barbecue, and otherwise sit empty.
That is a real cost. A covered patio or open side area that already has a roof or partial structure is square footage you are already maintaining. Enclosing it with proper framing, insulation, weatherproofing, and finished walls can turn that same footprint into a room — a home office, a family room, a guest space — without starting from the ground up the way a full addition requires.
We have done this work hands-on across Los Angeles and the San Fernando Valley for years, and the Tarzana project we completed — converting an open patio into a finished enclosed room that looks like it was always part of the house — is the kind of job that sharpens your eye for what actually matters in this region. Not code minimums or generic construction checklists, but the specific conditions that show up in Valley homes: aging roofline profiles, HOA restrictions, the particular way summer heat and winter rain stress a transition joint. What you will read here comes from that work, not from a national home improvement guide.
What Happened When a Tarzana Homeowner Enclosed Their Open Patio
In May 2022, a homeowner in Tarzana came to us with an open patio area that sat directly off the main living space. It had a partial structure overhead — but no walls, no sealing, no weatherproofing. Hot stretches made it miserable, wind cut straight through, and rain made it unusable entirely.
The goal was clear: that footprint needed to become a real room, one that looked like it had always been part of the house rather than something tacked on after the fact.
We started with a thorough evaluation of the existing structure — measuring the slab, checking the existing roof framing, and identifying exactly where the new walls would meet the original home. Those transition points required careful attention. The junction between the enclosure and the existing exterior wall meant adjusting framing, flashing the connection properly, and sourcing finish materials close enough to the original that the new space read as built-in rather than tacked on.
After framing came weatherproofing, insulation, interior finishing, and final trim work. The previously open area became a finished, protected space the homeowner could use more comfortably, and the property took on a cleaner, more complete appearance from the outside. That project reflects exactly what a professionally planned enclosure should deliver — and why the planning phase matters as much as the construction itself.
The Real Results Homeowners See After a Professionally Built Enclosure
A professionally built enclosure can deliver meaningful results once the project is complete. The most immediate is usable square footage — the same footprint that held patio furniture now functions as a home office, reading room, playroom, or casual sunroom depending on what the family actually needs. That flexibility is something a ground-up addition rarely offers at the same price point.
As homeowners seek to maximize their living spaces, a properly sealed and insulated enclosure delivers real seasonal comfort — a space you actually use rather than work around. The Tarzana project we completed is a good example — once the walls were closed and insulation was in, the homeowner went from avoiding the patio during summer afternoons to using it daily as a home office. Genuinely usable, not just technically covered.
Visually, the difference between a professionally finished enclosure and a hasty one is apparent in how well the new space integrates with the existing home. When trim, roofline, and exterior finishes are matched to the existing home, the enclosure reads as original construction. When they are not matched, the addition looks exactly like what it is — something bolted on afterward. Our work prioritizes that integration because the visual outcome affects both daily satisfaction and long-term property value in Los Angeles's competitive real estate market.
Homeowners considering similar projects in nearby communities — from Reseda to West Hills — benefit from the same careful planning and construction approach that determines the quality of the finished space.
Types of Patio and Room Enclosures We Build Across the San Fernando Valley
The right enclosure type depends on your existing structure, how you want to use the finished space, and how it connects to your floor plan. We build a range of enclosure configurations for San Fernando Valley homeowners.
The starting point for most projects is a patio room conversion — taking an existing covered or open patio and fully enclosing it with framed walls, windows, and a proper roof tie-in so it functions as a true interior room rather than a screened or temporary shelter. Homeowners who want something brighter tend to go with sunroom and light-filled enclosures, which prioritize natural light through large windows or glass panels while still delivering full weather protection and thermal comfort year-round.
Side-yard and rear-yard enclosures convert narrow or underused outdoor areas into functional rooms that connect cleanly to the existing floor plan — this configuration is common in Tarzana and Van Nuys homes where side corridors are wide enough to enclose. If your property includes a garage or carport, garage-adjacent enclosures frame and finish the attached area into a usable bonus room without starting from scratch.
Existing pergola or trellis structures get handled through covered outdoor room conversions — transforming that framework into a properly framed, weather-tight space with insulation and finished walls. And for homes where two areas need to connect, room-to-room additions bridge those spaces with an enclosure that functions like a mudroom-style passage between a patio door and a backyard structure.
Each type requires its own framing approach, weatherproofing strategy, and finish plan — which is why identifying the right configuration before construction begins determines the quality of the finished room.
Why Adding Walls and Windows Is Only the Beginning
Building a patio enclosure the right way is all about precision and attention to detail, not just putting up walls and hanging a few windows. That misconception leads directly to the water intrusion, drafts, and mismatched finishes we have been called in to repair on projects other contractors walked away from.
From our experience, the problems we see most often involve inadequate flashing at the junction between the new enclosure and the existing exterior wall, insulation that does not account for the local climate's demands, and finish materials that do not match the original home closely enough to look intentional. These issues do not always appear immediately — they tend to show up under weather stress, and the remediation cost at that point typically exceeds what proper planning would have cost at the start.
Getting an enclosure right starts with precise measurements of the existing structure — load distribution analysis at every bearing point, waterproofing at every transition, trim work that matches the home's existing lines and materials. Each of those steps is there to prevent specific, predictable problems.
A budget-first approach that skips proper planning and sealing almost always generates repair costs that outweigh the initial savings. Contact our team to discuss your project before committing to an approach that trades short-term savings for long-term problems.
What Goes Into a Properly Built Enclosure From Start to Finish
A proper enclosure follows five sequential stages, and skipping or compressing any one of them is where projects fail. Site evaluation comes first — measuring the existing slab or foundation, assessing the roofline pitch and overhang, and identifying every structural connection point before a single design decision is finalized. The existing home dictates what is structurally possible, not the other way around.
Framing ties the new structure to the original home so the enclosure carries its own load correctly. The goal is a clean transfer of weight that does not stress original framing members in ways they were never engineered to handle.
Weatherproofing follows every framing connection — flashing at the roofline junction, vapor barriers within wall assemblies, and sealant at every floor transition. In Los Angeles, these details matter most at the points where the new structure meets the old one, because that is precisely where water finds a path during heavy rain.
Insulation appropriate for a Southern California climate gets installed before walls are closed, and electrical rough-in for lighting and outlets is completed at the same stage so nothing has to be reopened later.
Interior finishing is the final differentiator. Trim profiles, flooring transitions, and paint that match the existing home are what separate a room from an attachment. Our general contracting approach manages every one of these trades under a single point of contact so nothing falls between the cracks.
Answering the Cost, Timeline, and Appearance Questions Homeowners Ask First
Cost depends on the size of the existing space, the complexity of the tie-in to the original structure, the materials selected, and the finishing level you want — which is exactly why a written quote from an on-site evaluation is the only honest answer. A ballpark range without those specifics tells you almost nothing useful.
Timeline follows the same logic. A well-planned enclosure with accurate measurements, sequenced trades, and pre-ordered materials moves significantly faster than one where decisions get made mid-construction. Preparation compresses the schedule; improvisation stretches it.
Weather resistance is not primarily about what the enclosure is built from — it is about how it is sealed. Proper flashing at every roofline junction, continuous vapor barriers within wall assemblies, and sealed penetrations are what keep a finished room dry through Los Angeles winters and comfortable through summer heat. Materials matter, but execution matters more.
Whether the enclosure looks like it belongs depends entirely on transition details — matching rooflines, trim profiles, exterior cladding, and interior finishes to what already exists. That precision work is what separates an enclosure that looks original from one that visually announces itself as an afterthought. Homeowners in Granada Hills and Porter Ranch ask these same questions before every project, and the answers always come back to planning quality. Call us at +1 (310) 890-4885 to schedule an on-site consultation and receive a detailed written quote.
This Is Not the Right Fit for Every Homeowner
A professionally built patio or room enclosure is the right investment for homeowners who want a finished, durable space that functions as a real room and holds up through years of Southern California weather without requiring ongoing repairs or replacements. If that matches what you are looking for, this service was built for you.
It is not the right fit for homeowners whose primary goal is the lowest possible upfront cost. A screen tent, pop-up enclosure, or quickly framed structure without proper sealing and finished walls will not integrate visually with the home, will not protect against water intrusion or drafts, and will often require costly remediation within a few years. The short-term savings disappear quickly once repairs begin.
This work is also not suited for homeowners who want the project completed before proper measurements, structural evaluation, and weatherproofing details have been worked out. Rushing that process is exactly how enclosures end up looking mismatched, leaking at the roofline junction, or settling unevenly against the original structure.
Homeowners who are serious about adding genuinely usable square footage — a space that looks like it was always part of the house and functions that way year-round — are exactly who we do this work for. If that describes your situation, contact our team to schedule a consultation and receive a detailed written quote.
Neighborhoods and Areas Where We Build Enclosures Across Los Angeles
Our office at 4419 Van Nuys Blvd, Suite 407, Sherman Oaks, CA 91403 puts us within straightforward reach of homeowners throughout the San Fernando Valley — and we build patio and room enclosures across all of it. Sherman Oaks, Tarzana, Encino, Studio City, Calabasas, Woodland Hills, Van Nuys, Reseda, Northridge, Canoga Park, West Hills, and Granada Hills are all communities where we have completed residential renovation and construction work.
Each neighborhood presents its own conditions. Homes along the Ventura Boulevard corridor tend to have older construction with distinct roofline profiles that require careful material matching. Properties near the 101 and 405 interchange areas often sit on smaller lots with HOA guidelines that govern exterior modifications. Hillside homes along Mulholland Drive corridors present grading and drainage considerations that flat-lot enclosures simply do not have.
Working with those differences — rather than applying a one-size approach — is what hands-on local experience actually provides. Encino estates and Northridge tract homes require different framing strategies, different finish approaches, and different conversations with HOA review boards. We navigate all of it. Free online estimates are available for every project, and in-person consultations can be scheduled directly through our Sherman Oaks office.
How to Move Forward With a Patio or Room Enclosure Project
Starting an enclosure project is straightforward when you follow a clear sequence. Here is exactly how the process works from your first look at the space to a finished room.
Step one: Walk the space. Note the dimensions, how the area connects to the house, what the existing roofline or covering looks like, and how you intend to use the finished room. Those details shape every decision that follows.
Step two: Document what you have. Photograph the space from multiple angles, paying close attention to the connection points where the patio meets the house wall and roofline. These photos let our team begin evaluating feasibility before the first site visit.
Step three: Request a free estimate. Contact Los Angeles Kitchen and Bathroom Remodeling at +1 (310) 890-4885 or submit your photos and project details online. Open Sunday through Thursday from 8 AM to 6 PM, Friday from 8 AM to 2 PM, closed on Saturday.
Step four: Review the plan and written quote. During the consultation, we evaluate the existing structure, walk through design options, explain the construction sequence, and deliver a written quote — no surprises once work begins.
Step five: Construction and completion. Once the plan is confirmed, we handle framing, weatherproofing, installation, and finishing with clear communication at every stage so you always know where the project stands.
Start With a Consultation and Get a Real Quote for Your Enclosure
A professionally planned and built patio or room enclosure turns an underused outdoor area into a finished, weather-resistant space that functions as a real room and looks like it was always part of the home. That outcome does not happen by accident — it comes from careful measurement, proper structural integration, and finish work that matches the existing house throughout every stage of construction.
Our team at Los Angeles Kitchen and Bathroom Remodeling brings genuine hands-on residential construction experience to every enclosure project, from the first site evaluation through final trim. We handle the planning decisions that determine whether a finished enclosure performs correctly for years or begins generating repair costs within a season or two.
If you have an existing patio, covered side area, or open outdoor space that you want to turn into something genuinely useful, we want to hear about it. Call us directly at +1 (310) 890-4885 or submit your project details and photos online to receive a detailed written estimate with no obligation. There are no ballpark guesses here — every quote comes from an actual evaluation of your specific space. The consultation costs you nothing, and the planning it produces is what keeps the finished room standing and looking right for the long term.
Frequently Asked Questions
Do I need a permit to enclose a patio in Los Angeles?
In most cases, yes — enclosing a patio in Los Angeles requires a building permit because the work involves structural framing, and potentially electrical and plumbing changes that are subject to city inspection. The permit process ensures the new space meets current building and safety codes, which also protects your home's value when you sell. Skipping permits on an enclosure can create serious complications during a future sale or refinance, since unpermitted additions often have to be disclosed or even removed.
How long does it take to enclose a patio or add a room enclosure?
The timeline for a professionally built patio or room enclosure depends on the size of the space, the complexity of the existing structure, and how long permit approval takes in your specific jurisdiction. A straightforward patio conversion typically moves faster than a more complex enclosure that requires significant framing adjustments or utility work. Planning and permitting often take longer than the physical construction, which is why having that phase handled correctly from the start keeps the overall project on a predictable schedule.
Will a patio enclosure look like it was always part of the house?
A professionally built enclosure should match the existing home closely enough that it reads as original construction rather than a later addition — but this only happens when the roofline tie-in, exterior finishes, trim, and transition points are carefully planned and executed. The visual outcome depends heavily on how precisely the framing meets the existing structure and how well the finish materials are matched. Projects where those details are rushed or left to guesswork tend to look exactly like what they are: something added on afterward.
How do I keep a patio enclosure weatherproof through heat, wind, and rain?
Proper weatherproofing of a patio enclosure requires correct flashing at every junction where the new structure meets the existing home, quality sealing around windows and doors, and insulation appropriate for the local climate. In the San Fernando Valley, that means accounting for summer heat, wind conditions, and seasonal rain — all of which create different stress points on an enclosure. An improperly sealed enclosure will show those weaknesses quickly, usually through drafts, water intrusion at the transition joints, or moisture buildup inside the finished walls.
Can a patio enclosure be used as a home office or guest room?
Yes, a properly built patio enclosure with insulation, finished walls, electrical access, and climate control can function as a home office, guest room, family room, or any other living space the household needs. The finished use of the room should be determined before construction begins so that electrical outlets, lighting, and any HVAC connections are positioned correctly from the start. Retrofitting those elements after a space is already finished adds cost and disruption that is avoidable with upfront planning.
Is enclosing a patio less expensive than building a room addition from scratch?
Enclosing an existing patio is generally less costly than a ground-up room addition because the foundation, slab, and often a partial roof structure are already in place — meaning those costs are not repeated. The savings come from working with what already exists rather than breaking new ground, pouring new concrete, and building a full roof system from scratch. The exact difference depends on the condition of the existing structure and what modifications are needed to bring it up to a fully finished, weatherproof standard.
What is the difference between a sunroom and a fully enclosed patio room?
A sunroom prioritizes natural light through large windows or glass wall panels while still providing full weather protection, making it feel open and bright year-round. A fully enclosed patio room uses a higher proportion of framed, insulated walls with standard windows, which gives it better thermal performance and more wall surface for furniture placement. The right choice depends on how you want to use the space — a sunroom suits a casual sitting or plant room, while a fully enclosed design works better as a home office or bedroom-level space.
How do I get a quote for a patio or room enclosure in the San Fernando Valley?
Los Angeles Kitchen and Bathroom Remodeling offers free online estimates for enclosure and home renovation projects across the San Fernando Valley — you can contact us at +1-310-890-4885 or visit the office at 4419 Van Nuys Blvd, Suite 407, Sherman Oaks, CA 91403 to discuss your project. Open Sunday through Thursday from 8 AM to 6 PM, Friday from 8 AM to 2 PM, closed on Saturday. Providing photos of the existing patio or space along with your goals for the finished room helps us put together an accurate written quote.
What Our Customers Say
Easy to work with. Company is responsible and experienced. We did a few jobs with them and we were happy with both the price and the quality of work. Would recommend!
Shiki has done multiple projects in our home, from adding concrete in our backyard to garage renovation to most recently fixing up our laundry room after having a terrible roof leak from the heavy rains in Los Angeles. They addressed the moisture damage, redid the framing and drywall, and were able to take apart our built in shelving and countertop carefully to put it back exactly how it was! Each time Shiki’s quoted us a reasonable price, been very communicative and even completed the projects faster than his quoted estimates. He communicated with us every day of our projects and if there were any issues, he addressed them right away. Would recommend!
This company did an amazing job remodeling my bathroom. The quality of the work was outstanding, the crew was professional, and everything turned out even better than I expected. Their pricing was very fair, and the value for the quality of work was excellent. I was so happy with the results that I've already referred them to my neighbors. I would definitely recommend them to anyone looking for a reliable and honest contractor.
Shiki is the best contractor!! I had major water damage at my house and he restored my house. Looks better than new like no damage was ever there before. My go to for any project!
We recently completed a full kitchen, bathroom, and new flooring project with AAA Construction & Remodeling, and the experience was excellent. The quality of work was outstanding, with great attention to detail in every part of the project. The kitchen came out beautiful, the bathroom looks modern and clean, and the new floors completely transformed the house. The team was professional, reliable, and easy to work with throughout the entire process. Everything was done on time, and communication was clear from start to finish. On top of that, the pricing was very fair for the level of quality delivered. Highly recommended for anyone looking for a trustworthy remodeling company.
Get In Touch With Los Angeles Kitchen and Bathroom Remodeling
Have a question or need a quote? We'd love to hear from you.
Contact Los Angeles Kitchen and Bathroom Remodeling
Send us a message and our team will get back to you within 24 hours.
-
Call Us
-
Response Time
Within 24 hours
Get In Touch
We would love to hear from you
Customer service
+1 (310) 890-4885Call NowSales
+1 (310) 890-4885Call NowOur Location
4419 Van Nuys BlvdSherman Oaks, CA 91403Get DirectionsBusiness Hours
| Sun | 8:00 AM – 6:00 PM |
|---|---|
| Mon | 8:00 AM – 6:00 PM |
| Tue | 8:00 AM – 6:00 PM |
| Wed | 8:00 AM – 6:00 PM |
| Thu | 8:00 AM – 6:00 PM |
| Fri | 8:00 AM – 2:00 PM |
| Sat | Closed |
Meet Our Team
The people behind the work
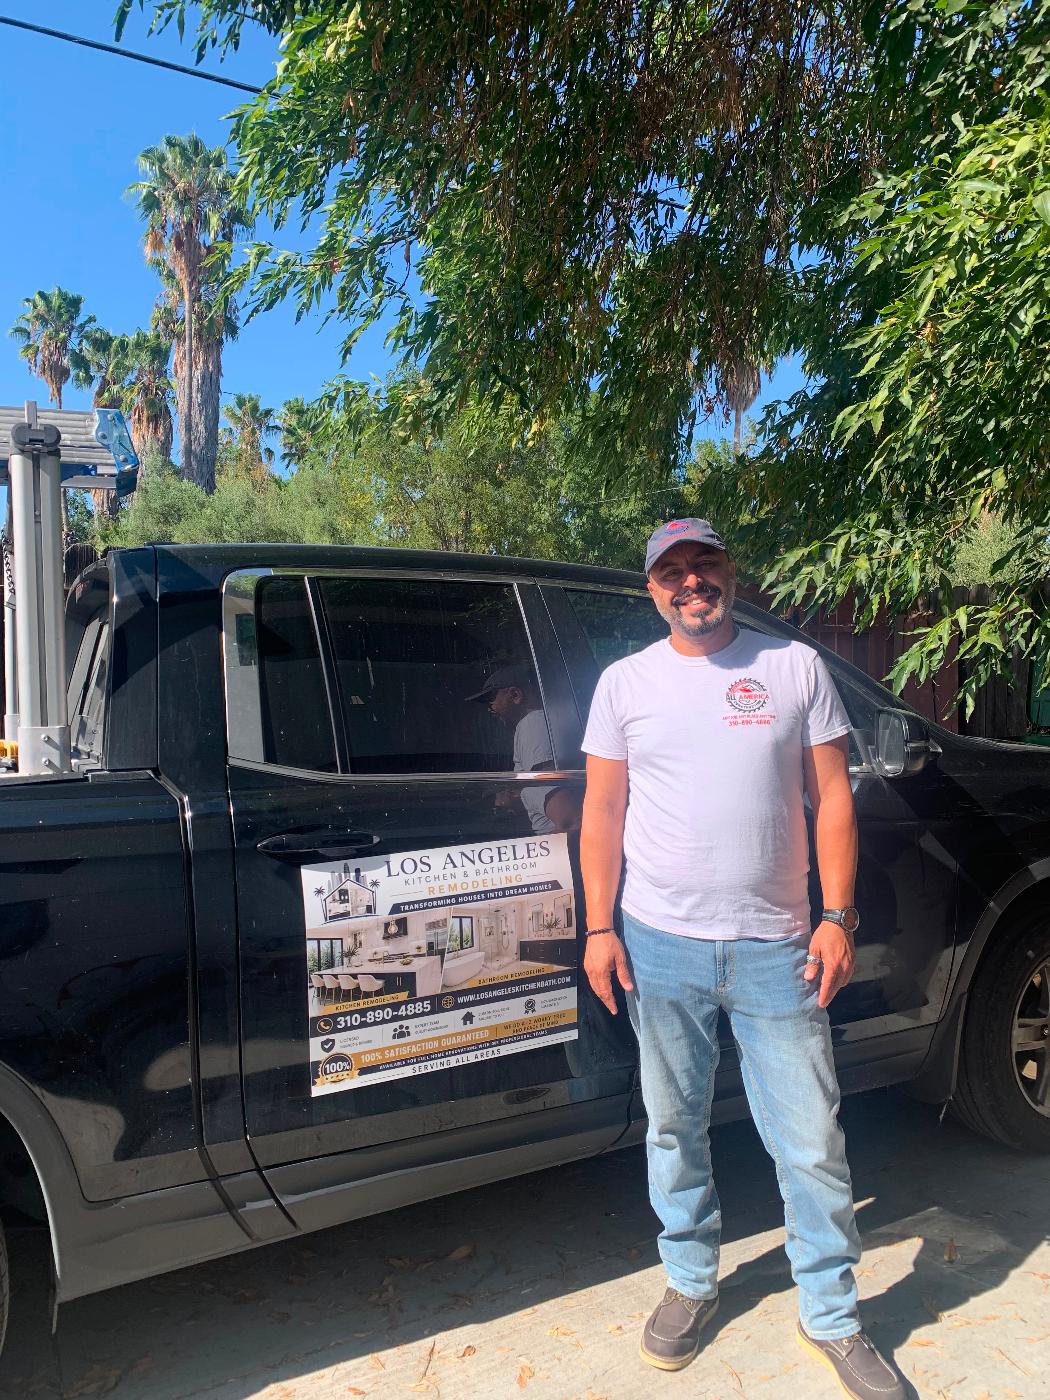 Founder
Asher "Shiki" Kashani
Founder & General Contractor
Founder of Los Angeles Kitchen and Bathroom Remodeling and a licensed general contractor serving Los Angeles and the San Fernando Valley since 2019. Known as "Shiki," he is hands-on, detail-driven, and fluent in English, Farsi, Hebrew, and Arabic.
Languages: English, Farsi, Hebrew, Arabic